
Description
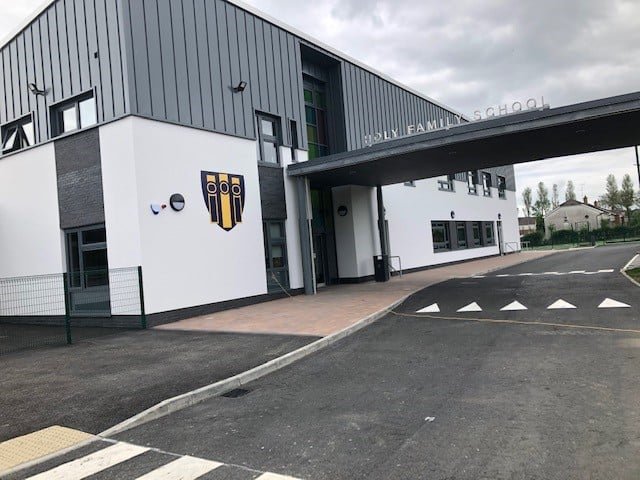
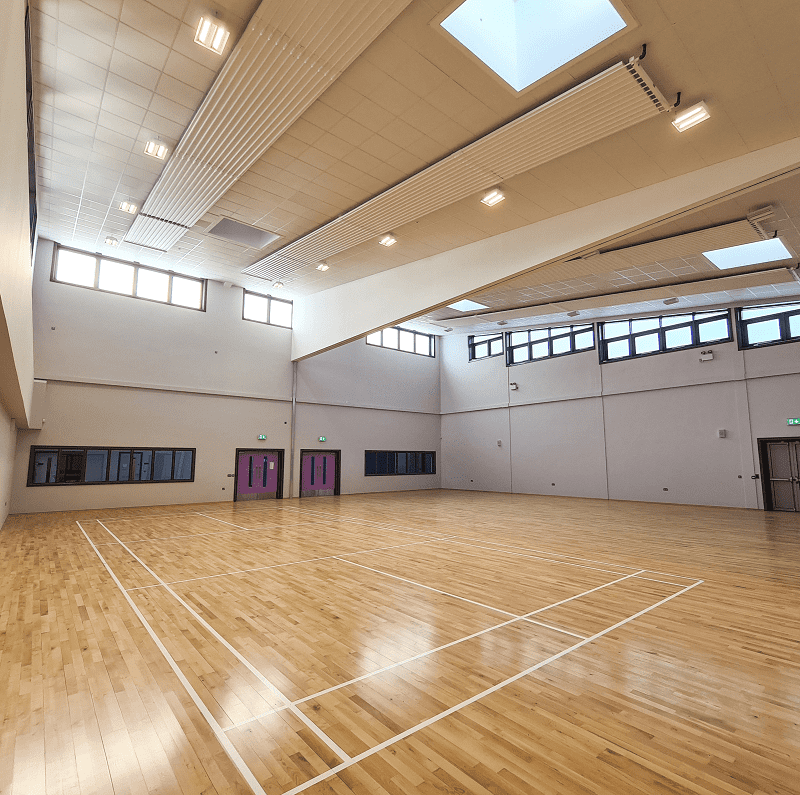
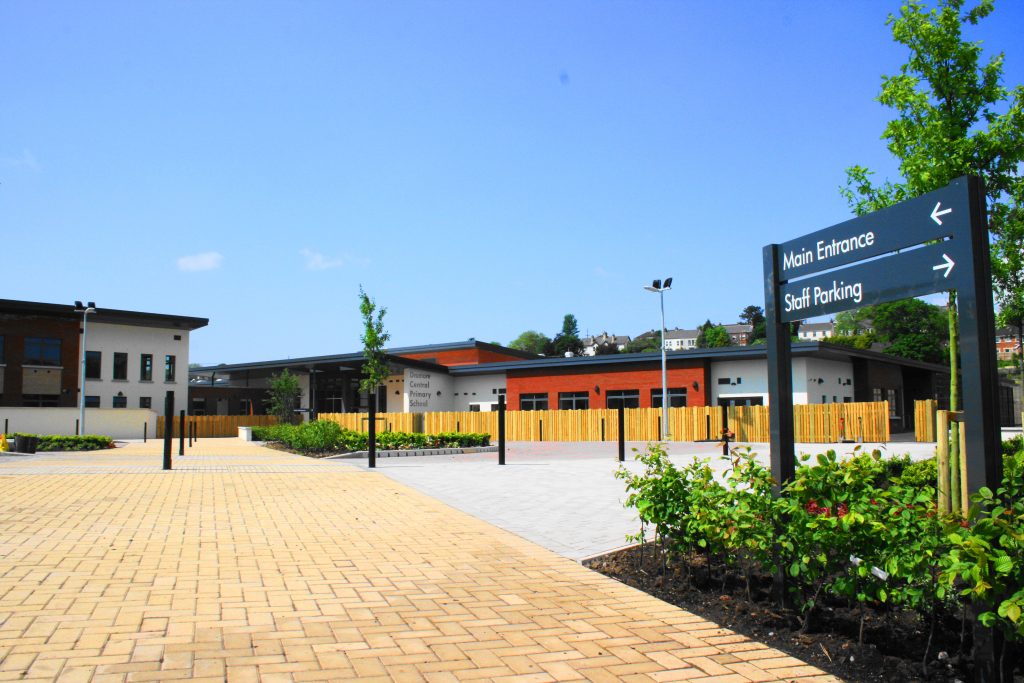
The project consisted of the demolition of an existing school building and the construction of a new 1-2 storey school building specifically designed for young people of both primary and post primary ages with learning difficulties/disabilities. Temporary accommodation for 15 Classrooms and ancillary spaces was provided on a different site to permit the decant of school activities during the construction of the new building.
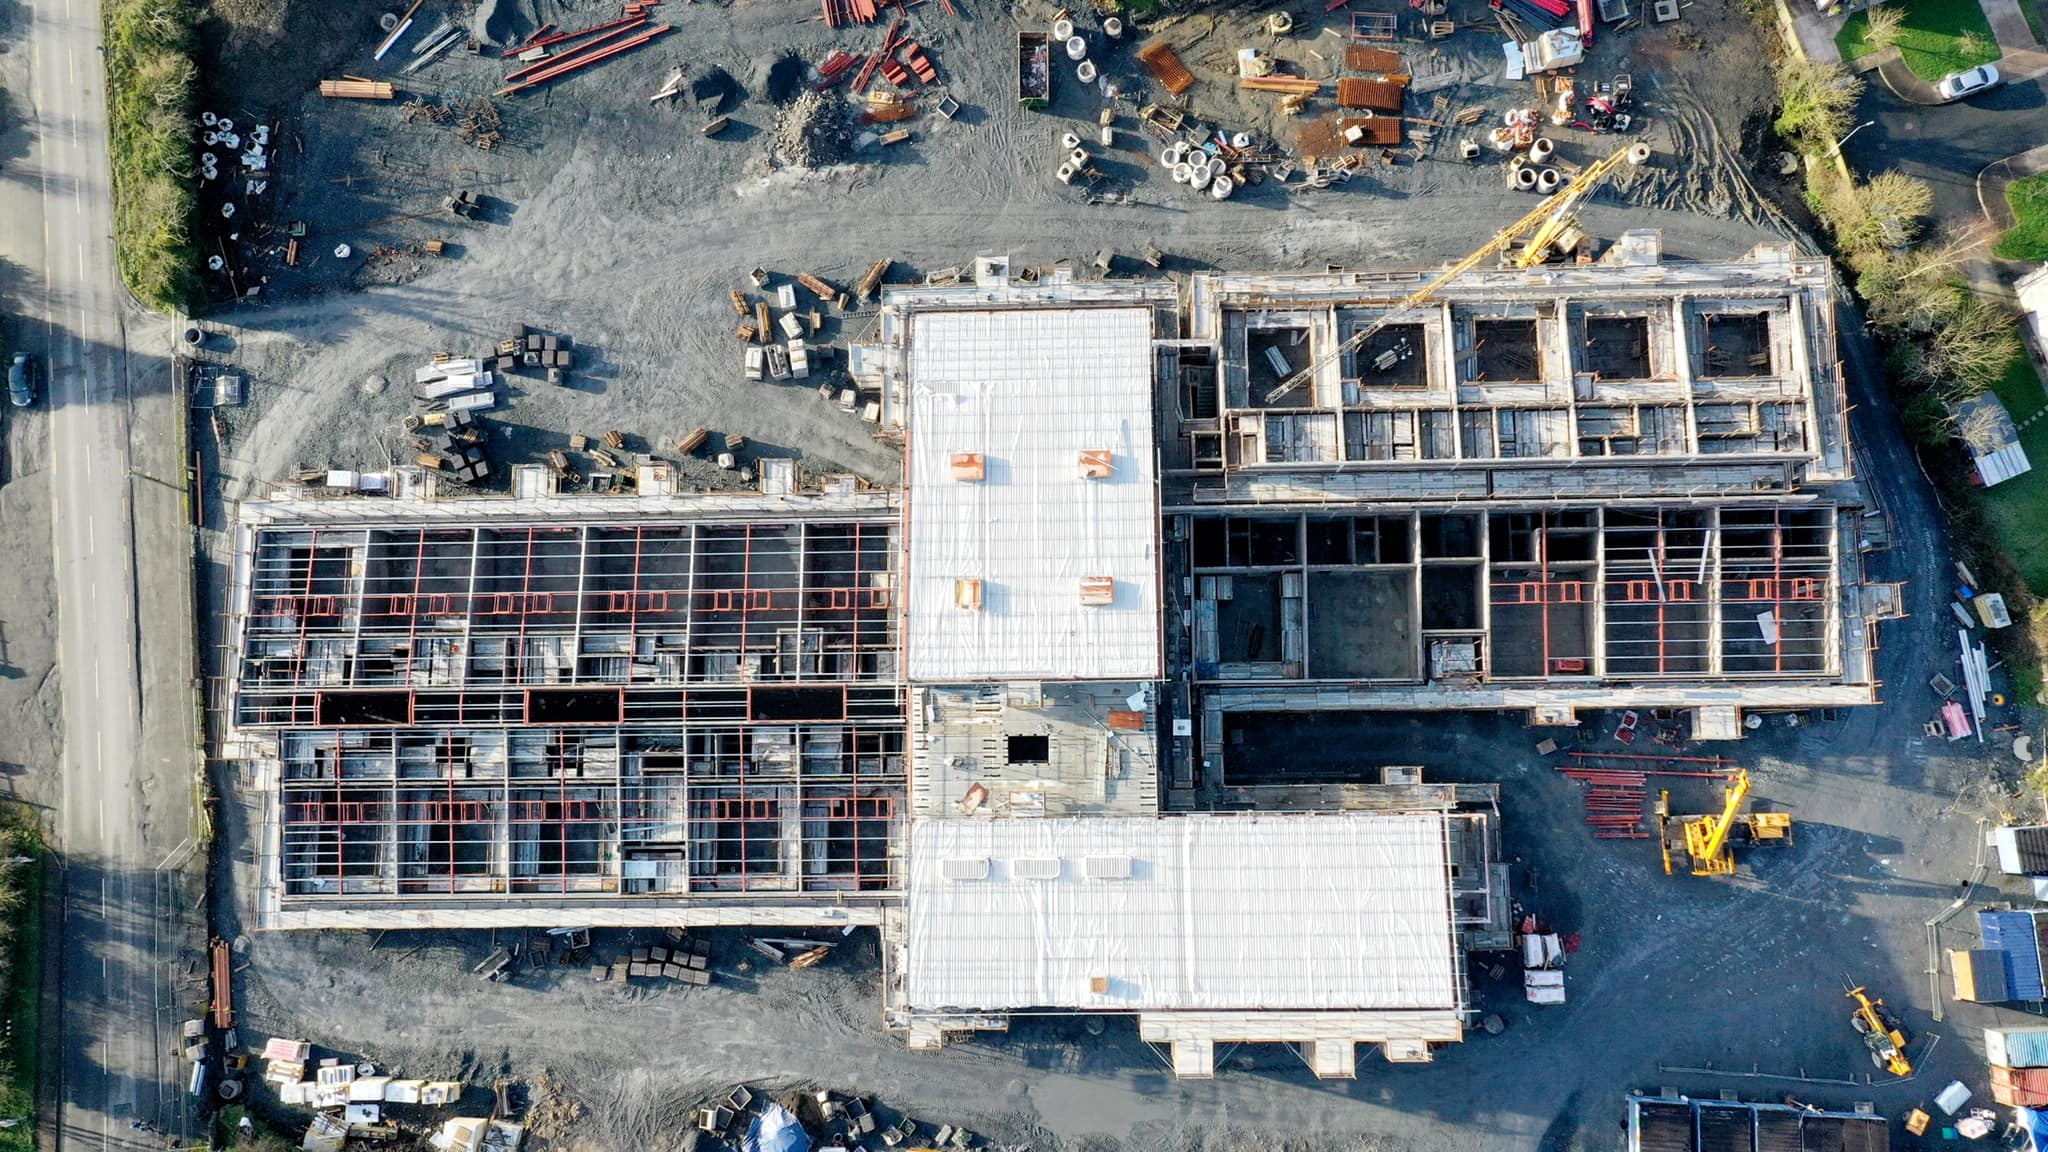
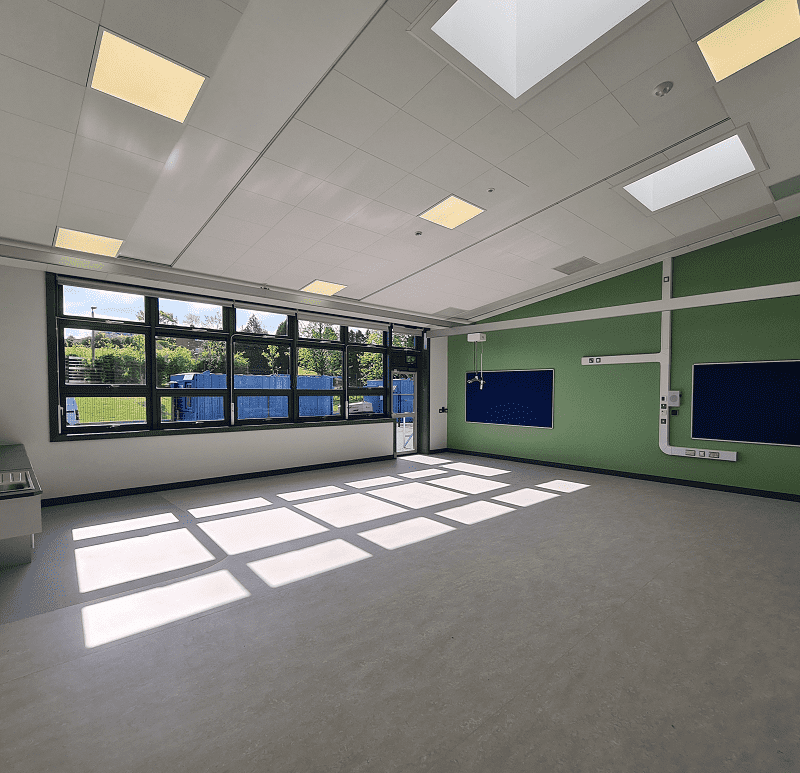
The new 5310m² building accommodates 26 Classrooms along with ancillary spaces and circulation spaces.
Two classroom wings are separated by shared multi-purpose facilities including multi-sensory areas, high ratio of wc/showers to occupancy, special care rooms with overhead hoists and tracking, snoezelen room, general purpose dining hall/canteen, kitchen, general offices and administration accommodation. Finishes, doors access, ironmongery and construction details were all carefully designed and installed to minimise the risk of injury or danger to the vulnerable occupants.