
Description
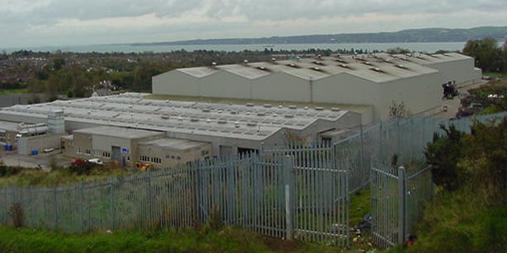
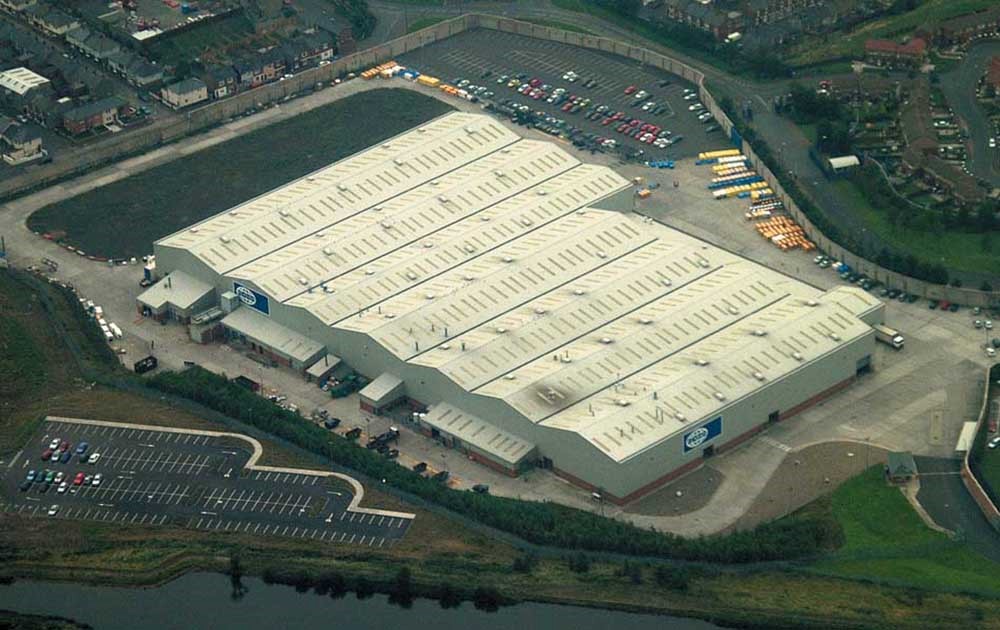
This project comprised the construction of a new 17,500m² factory extension and associated ancillary buildings.
The building structure is a part three and part-four bay portal frame extension constructed on conventional in-situ reinforced concrete strip and pad foundations. The portal frame extension is 200m long with each 25m bay connected into an existing four-bay portal frame construction. The ground floor slab is a combination of suspended and non-suspended reinforced in-situ slabs sealed with trowelled Bentonac. Floor pits, services ducts, machine bases etc. were all fully co-ordinated to suit the Client’s Generator Manufacturing plant production lines and processes. We worked closely with the Client and their specialist production line plant & equipment suppliers.
The associated ancillary buildings comprise single storey structures and include toilet block, electricity sub-station, effluent plant and chemical store.
The contract works included demolitions and alterations to the existing factory premises and two storey office block and canteen, mechanical & electrical services installations, siteworks and drainage installations.