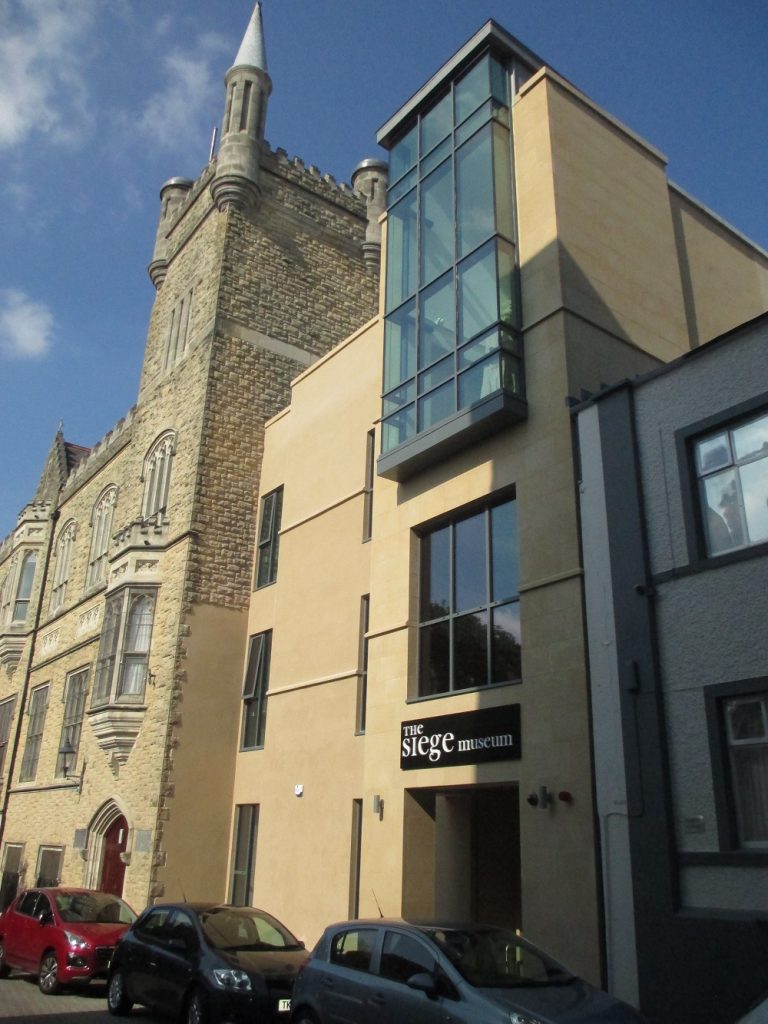

Description
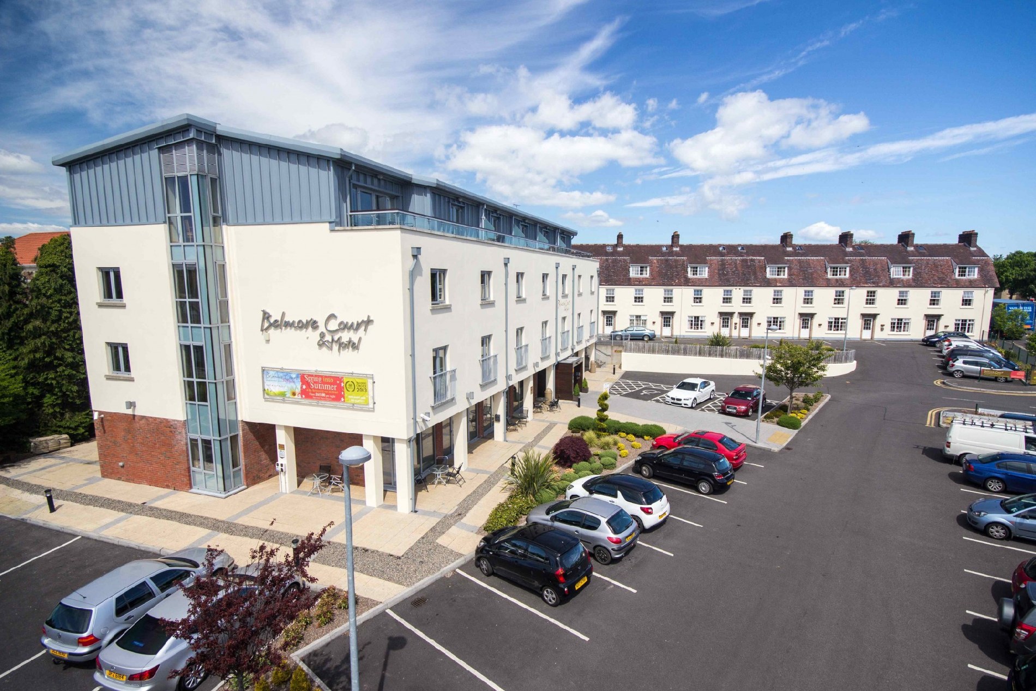
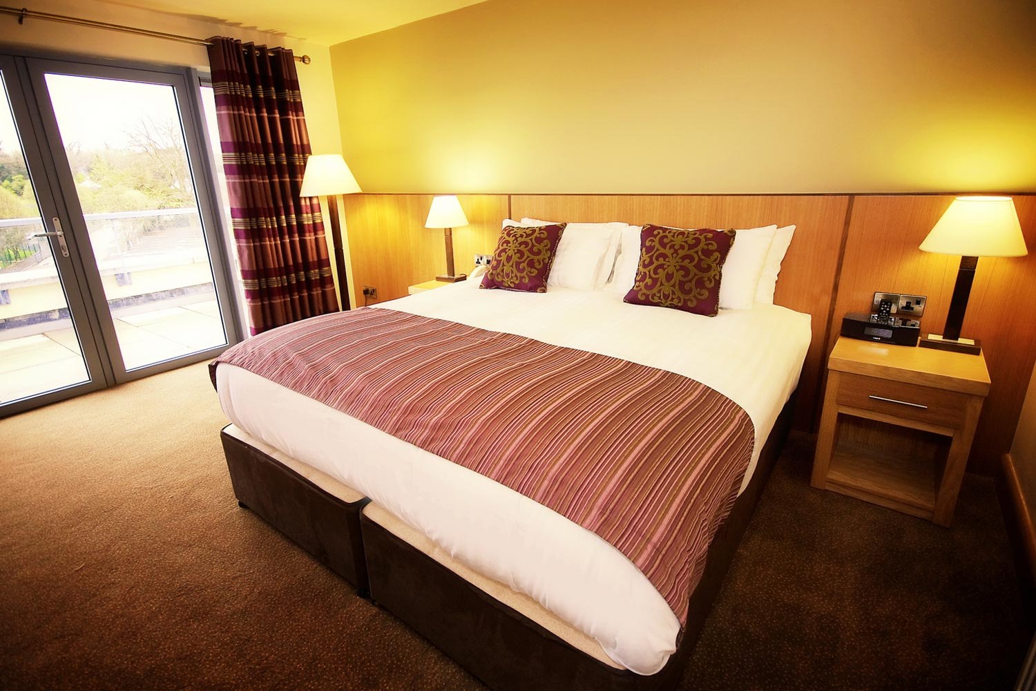
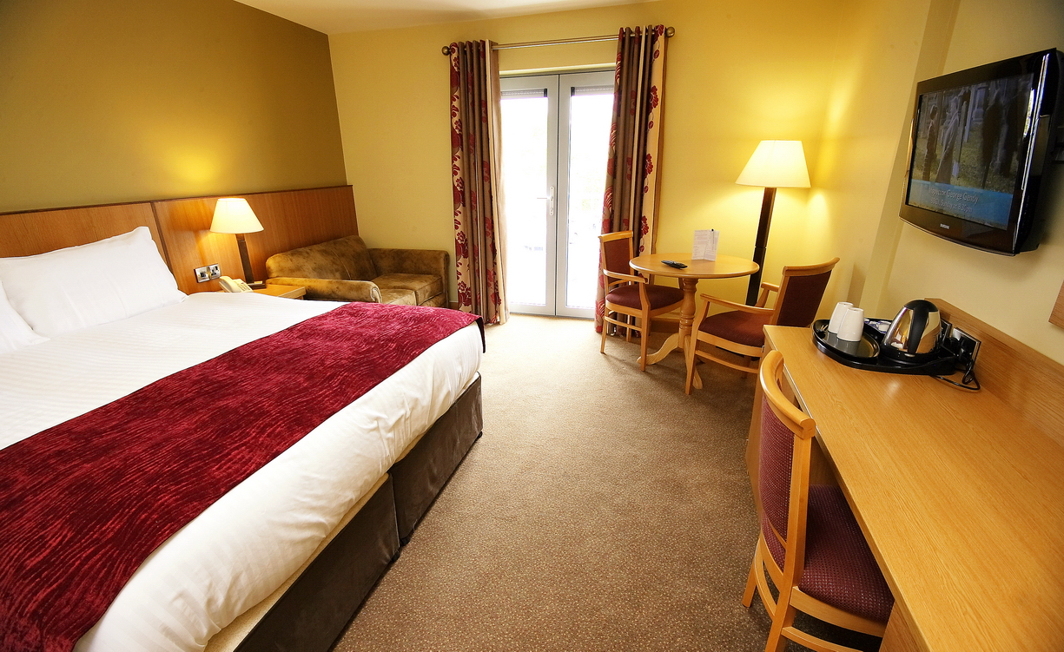
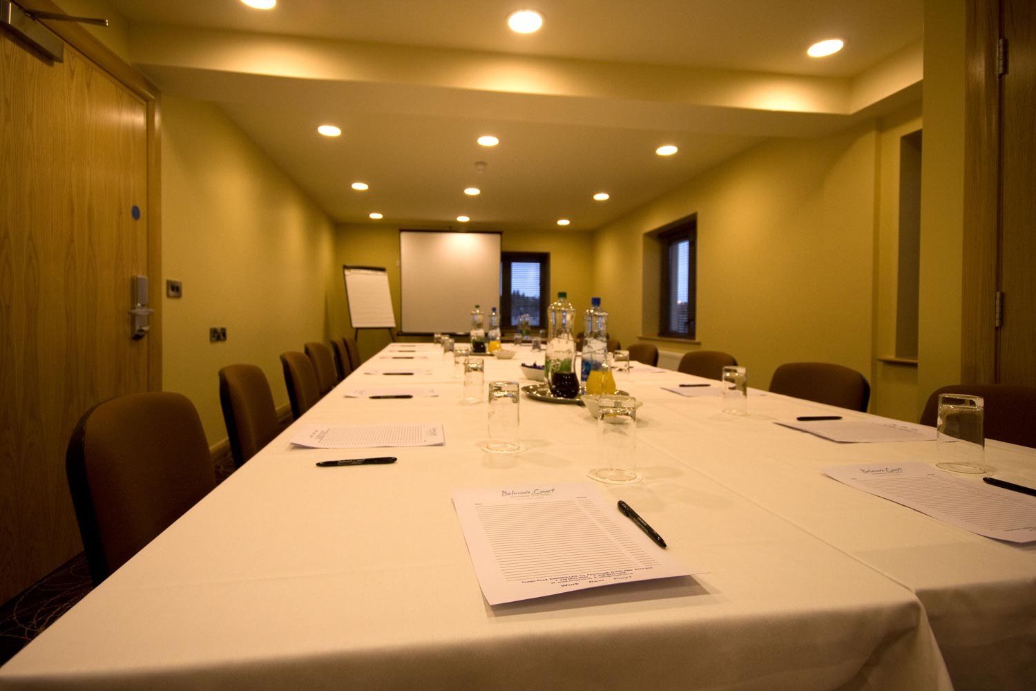
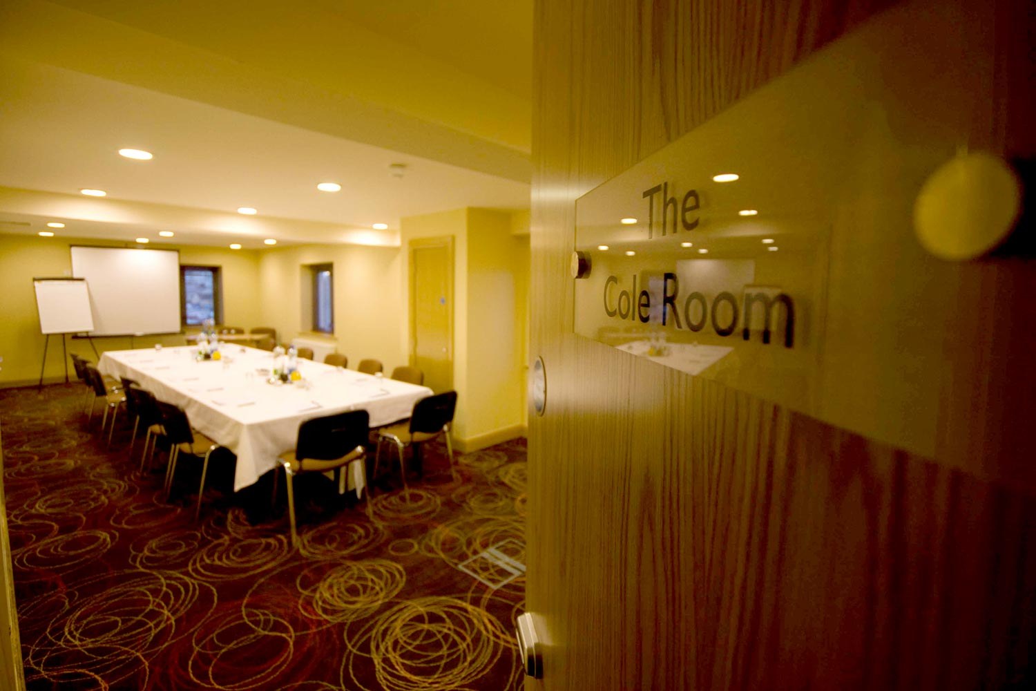
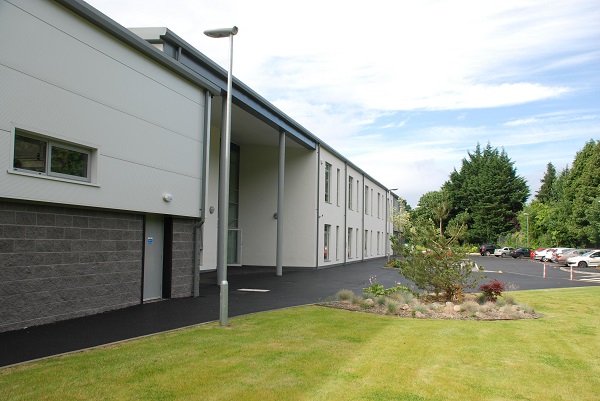
This project involved the construction of a new 2100m² extension to the existing building to accommodate 30 bedrooms along with conference facilities.
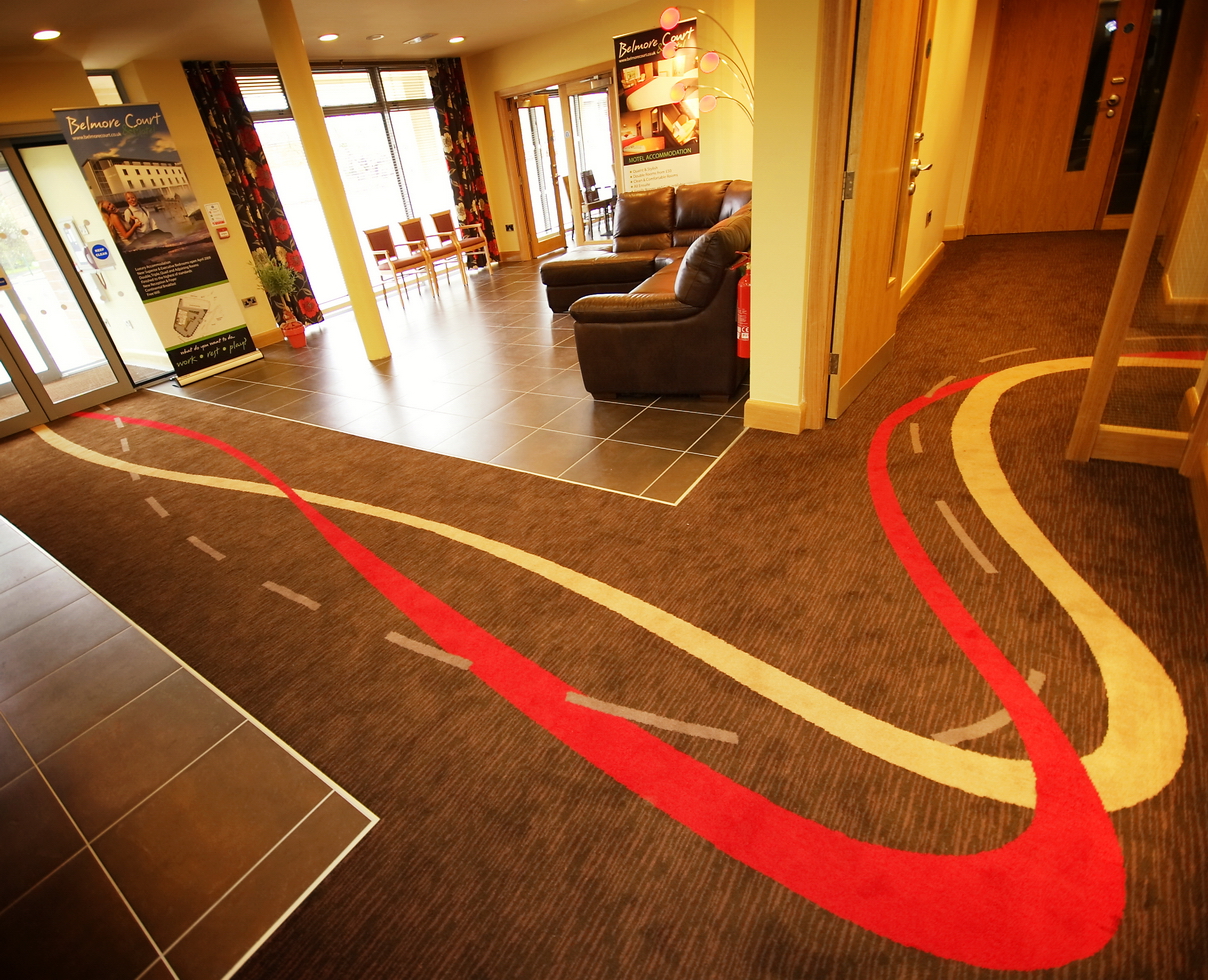
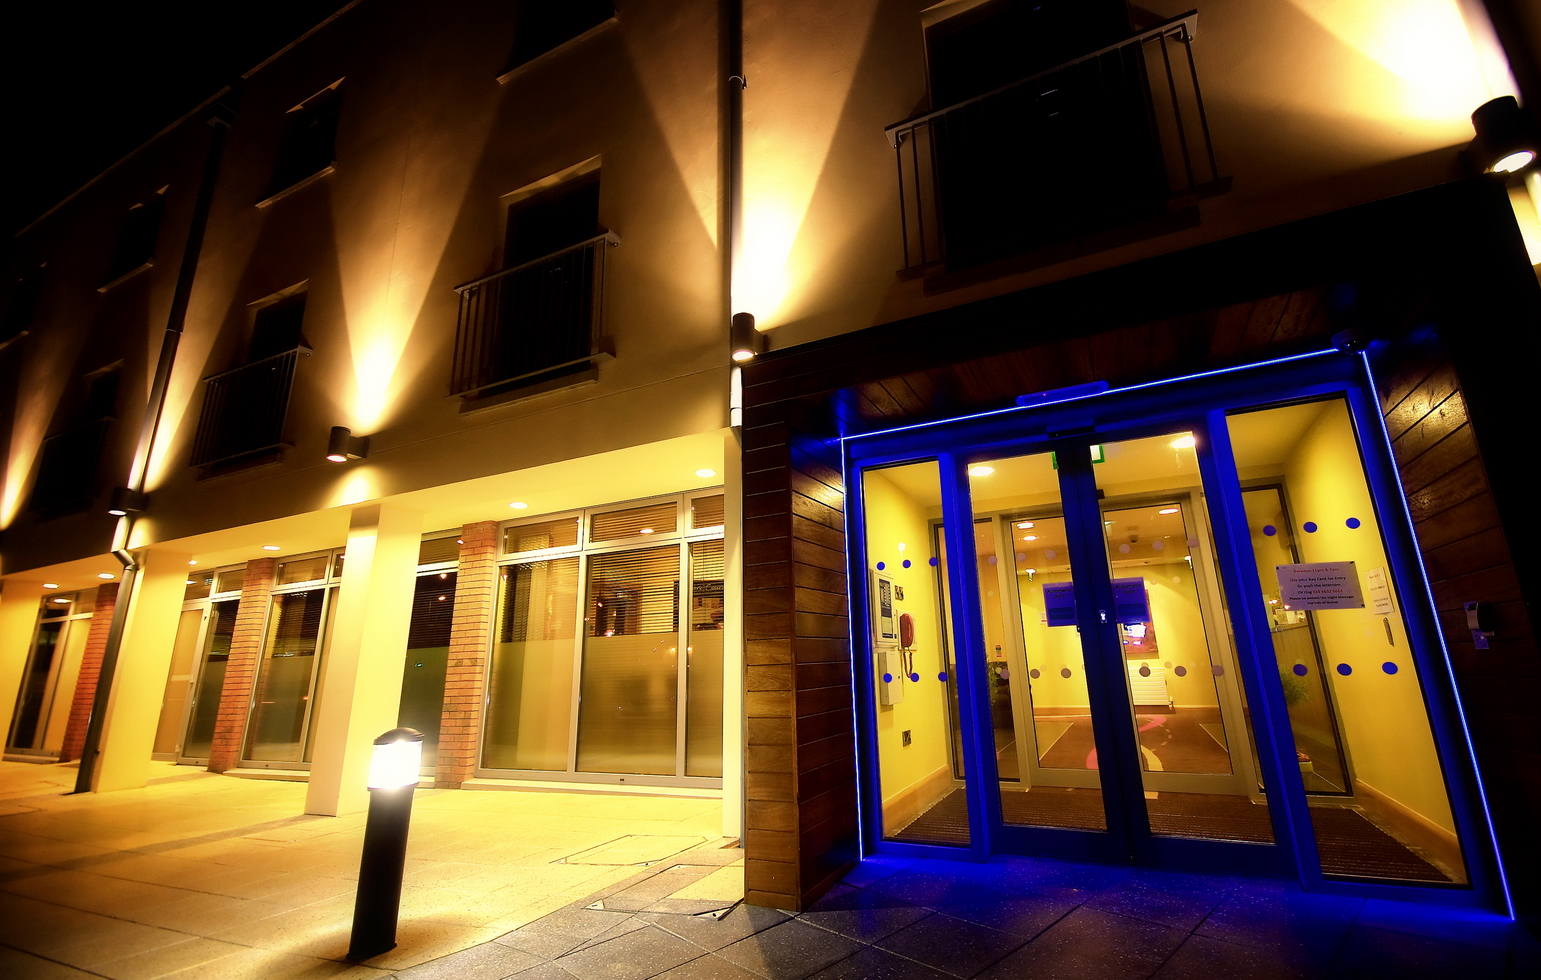
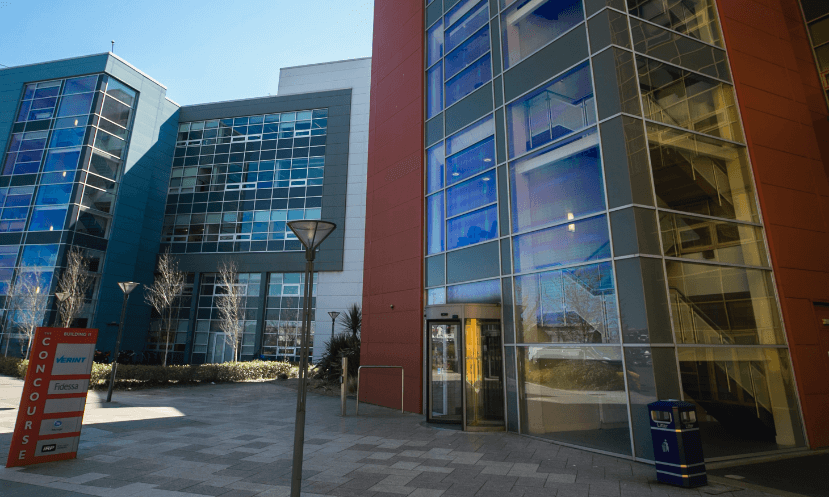
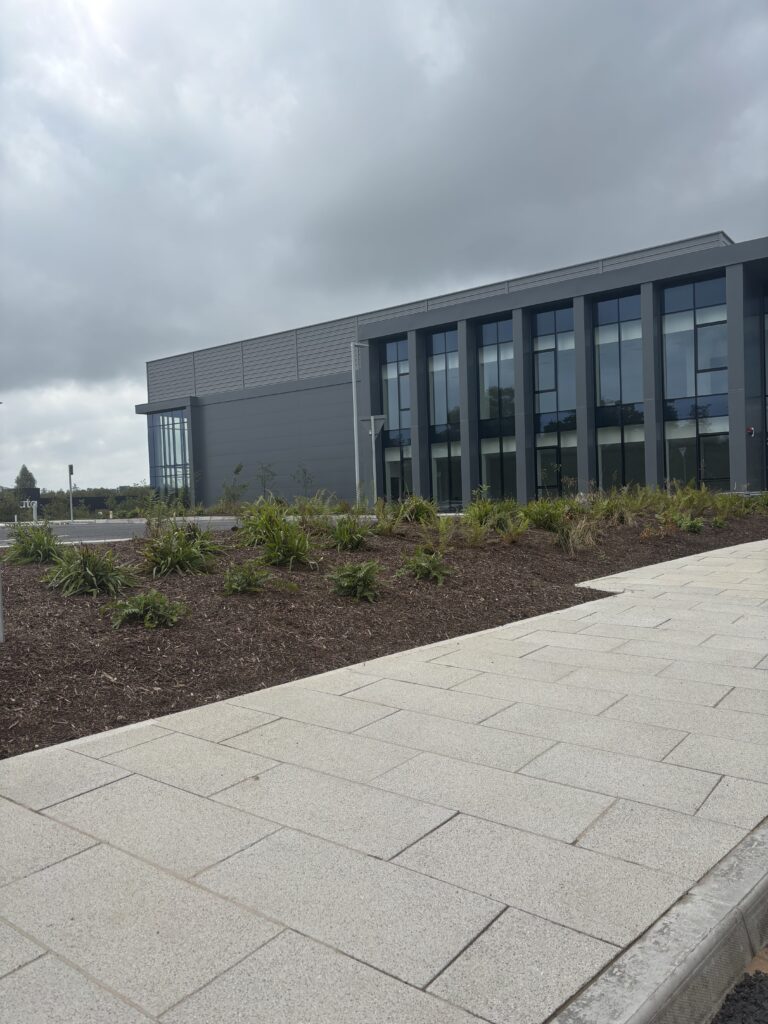
The part steel & part concrete framed building was constructed on piled substructures. External walls are a combination of facing brick & K-Rend finish. Windows, doors and Curtain Walling systems are aluminium. The building is finished internally with oak doors, skirting, architraves etc. and high-quality wall, floor & ceiling finishes.
Complete Mechanical & Electrical Services Installations were completed on the project along with passenger lift installation.