
Description
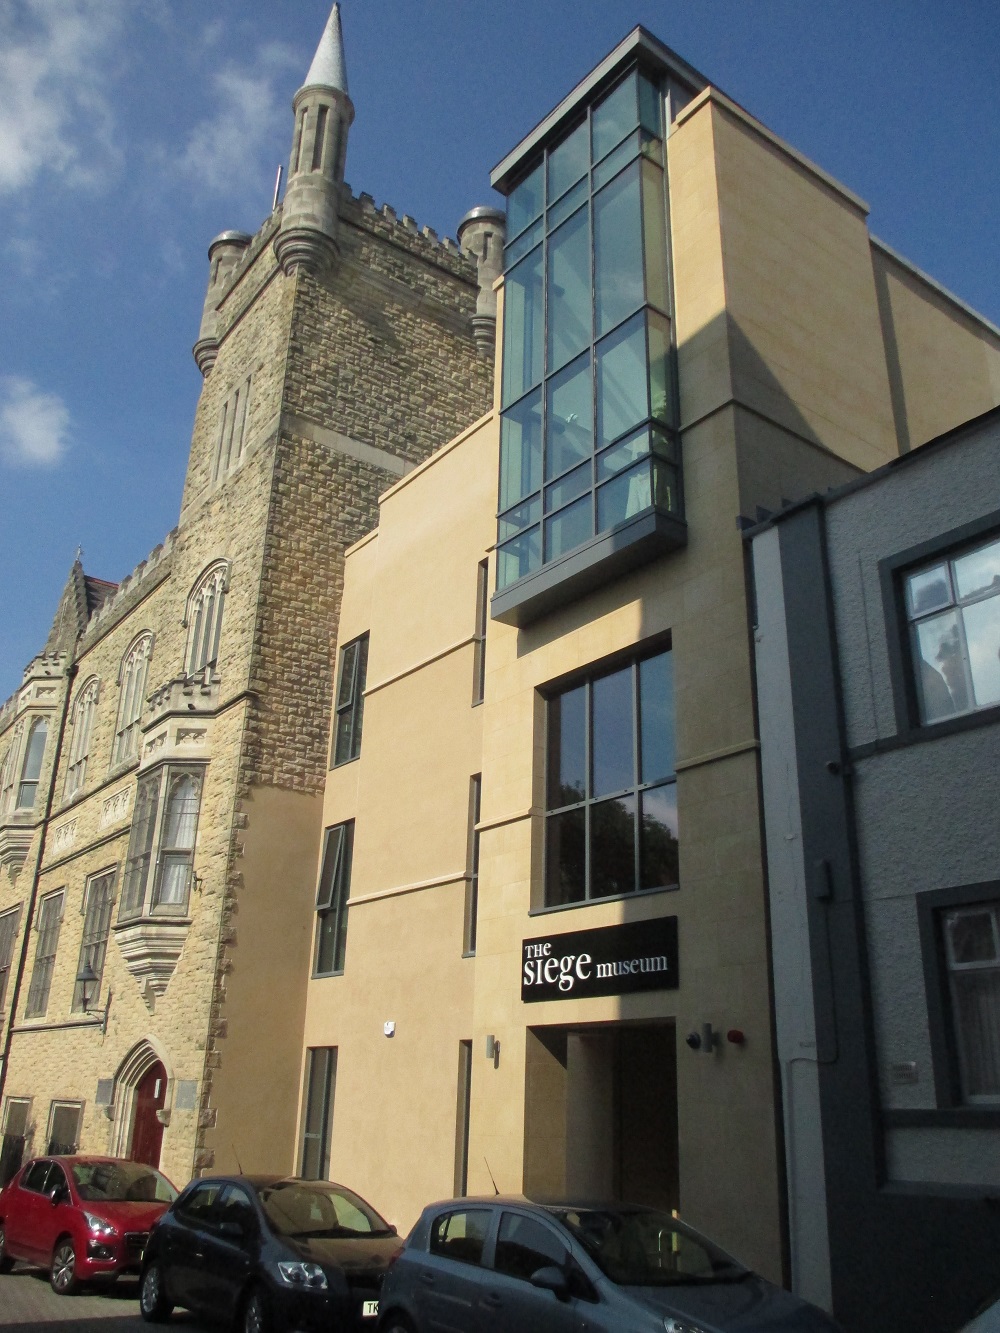
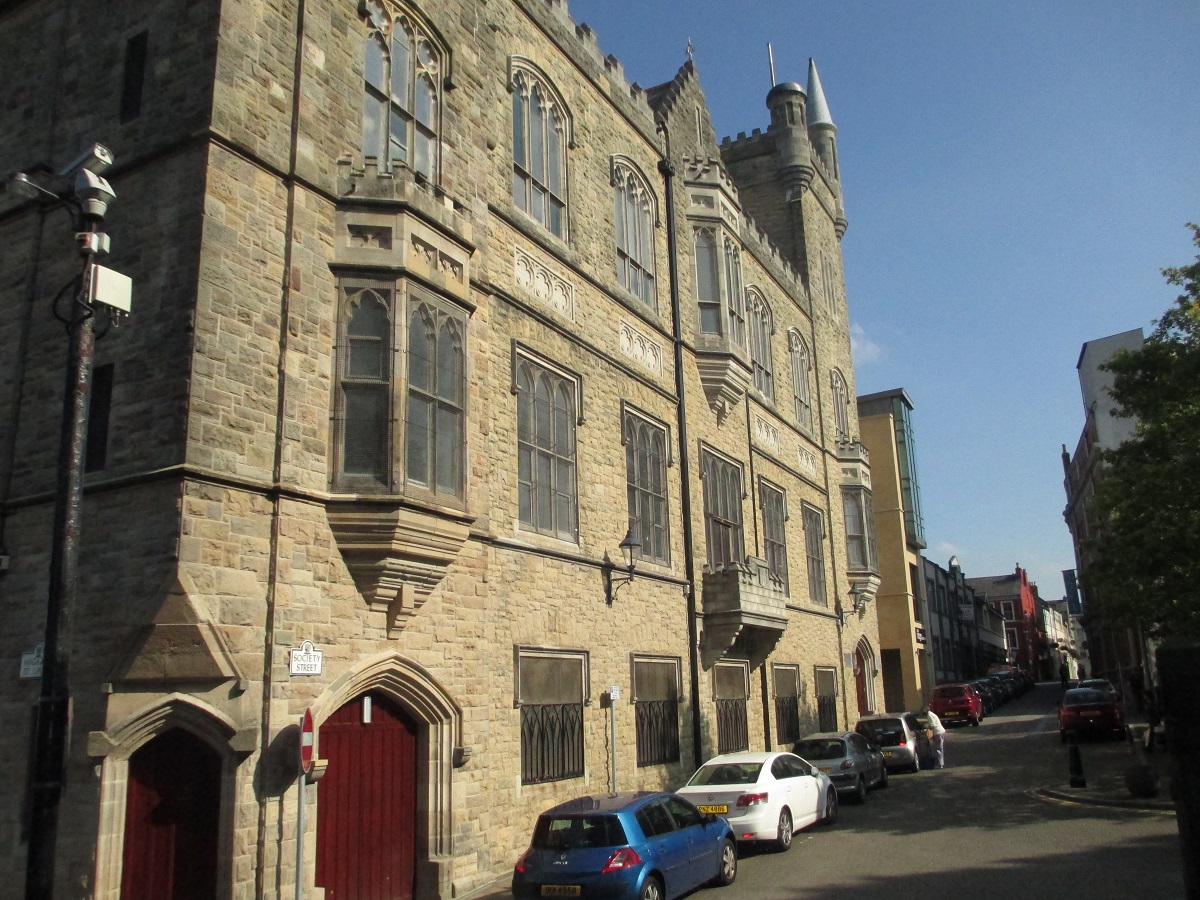
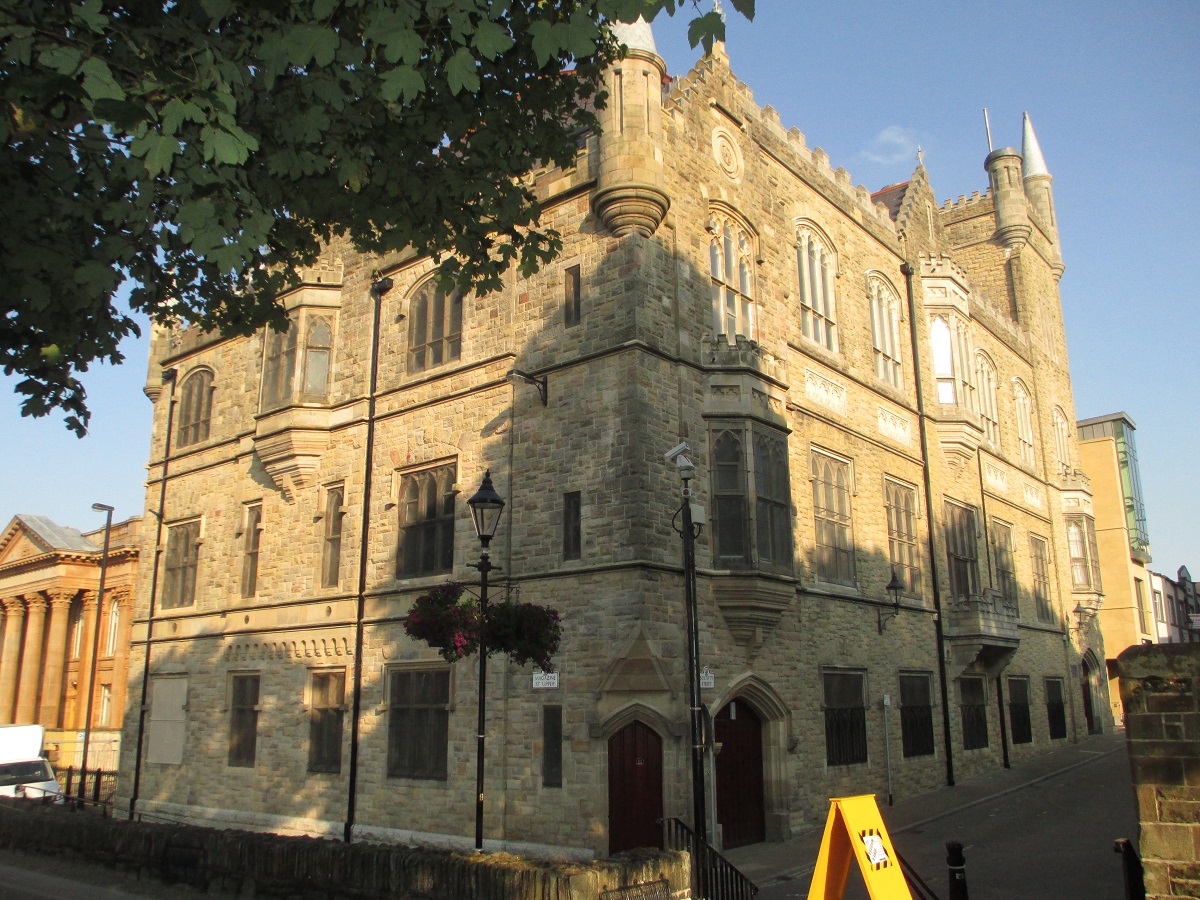
This project comprised the complete restoration of the existing B1 Listed Memorial Hall & construction of a new-build 4-storey extension fully integrated with the existing building.
The new-build extension houses the extended visitor centre and includes a reception, interactive exhibition, audio visual/ lecture theatre, exhibition area with interactive exhibitions, display cases, signage & artwork, library, curators office, function & meeting rooms as well as a shop & toilets.
The renovation of the Memorial Hall, a 3-storey Scottish Baronial-style hall with uncoursed rock-faced sandstone walls & ashlar sandstone to door & window openings, included linkages to the extension, along with passenger lift & new link corridor to extension. The main works to the renovation included conservation & restoration of damaged fabric & finishes and M&E services.
Traditional & sympathetic building materials used in keeping with original & features of special interest were protected.