
Description
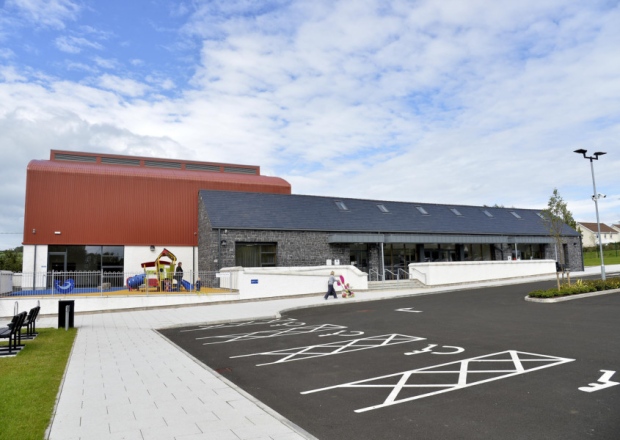
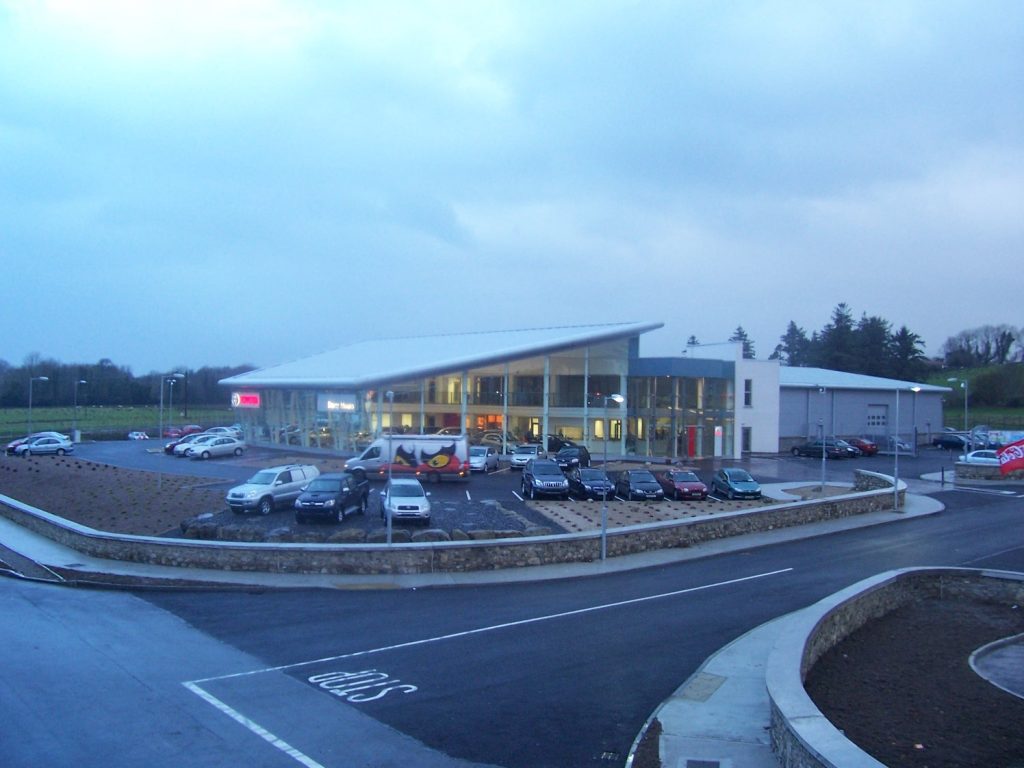
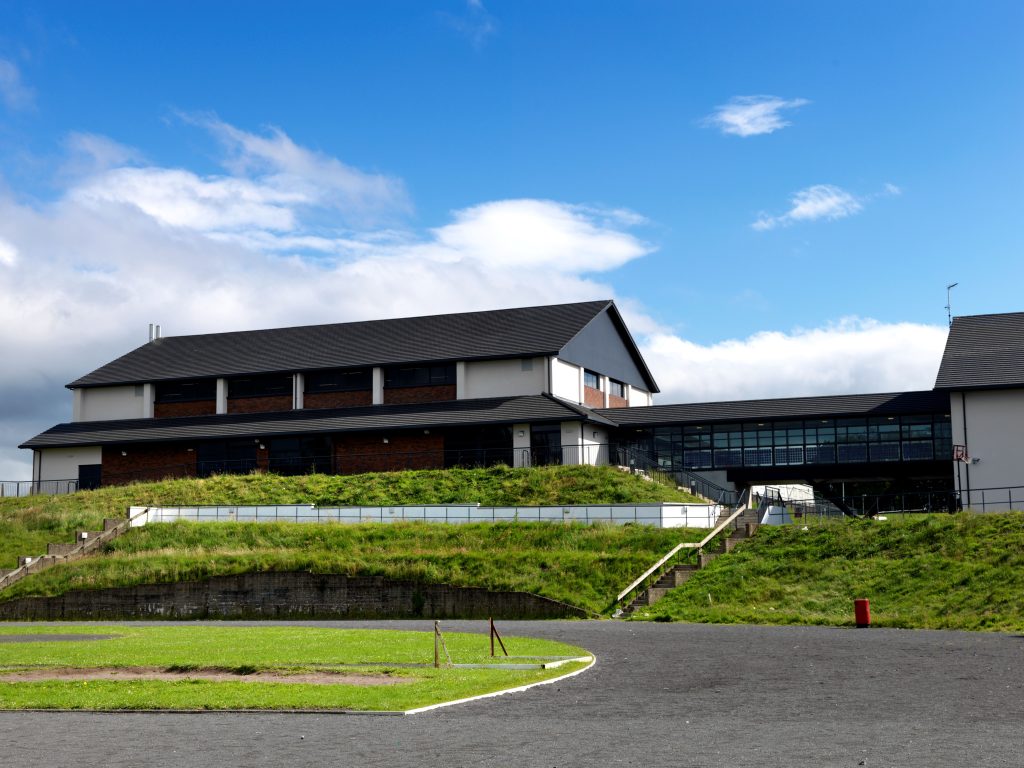
This project saw the development of a visitor and community centre located on a 1.01ha site, with circa 1140m² ground floor area over two storeys, and includes:
- A reception area and shop
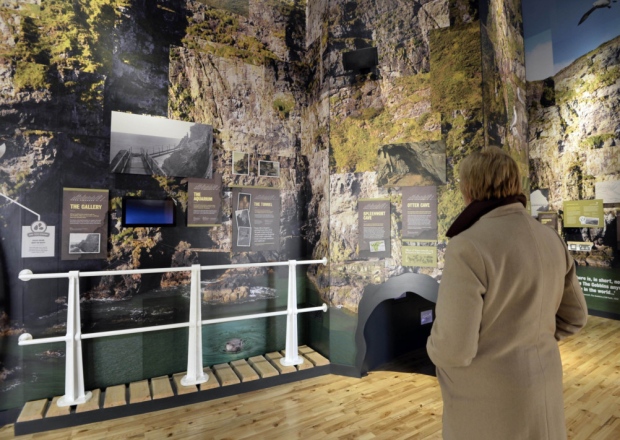
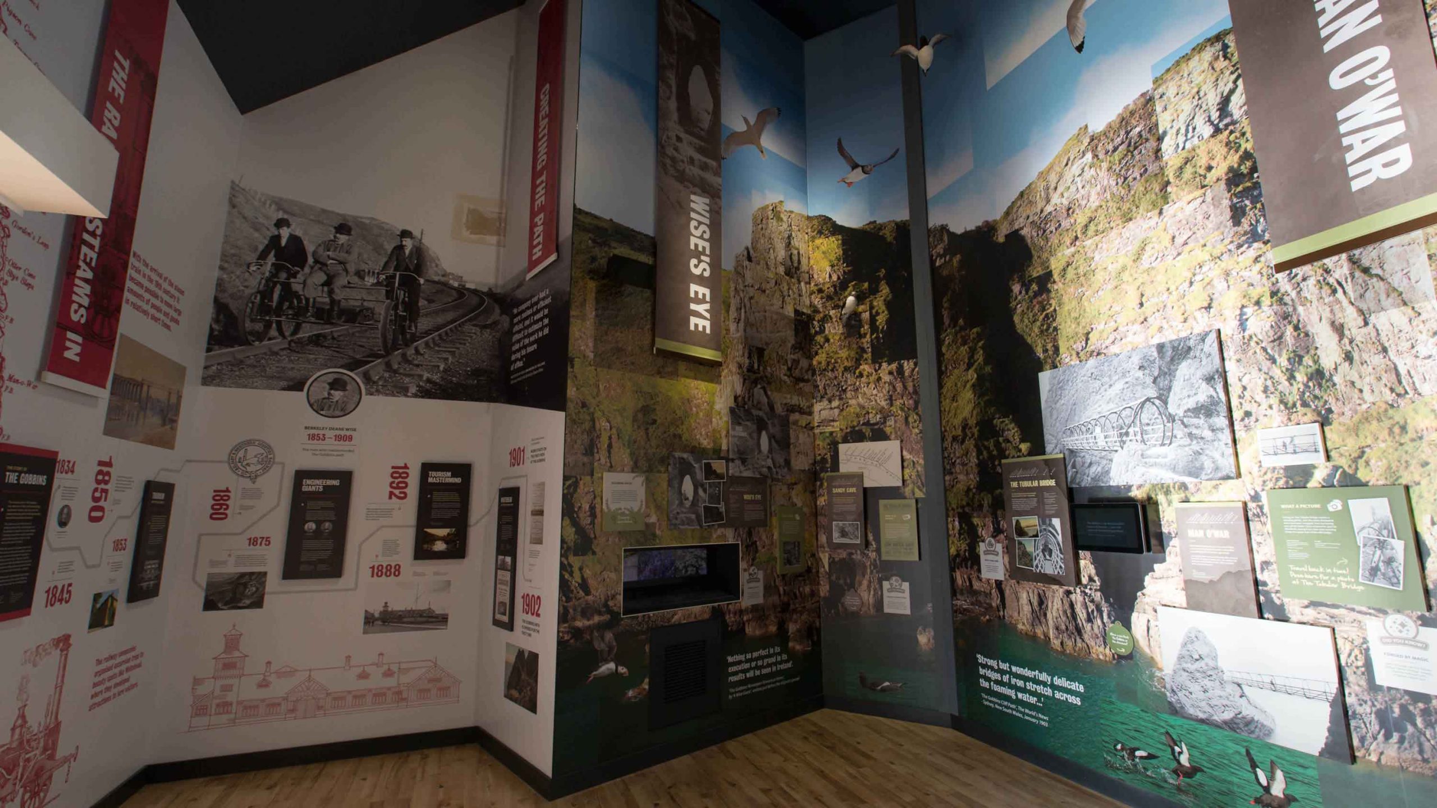
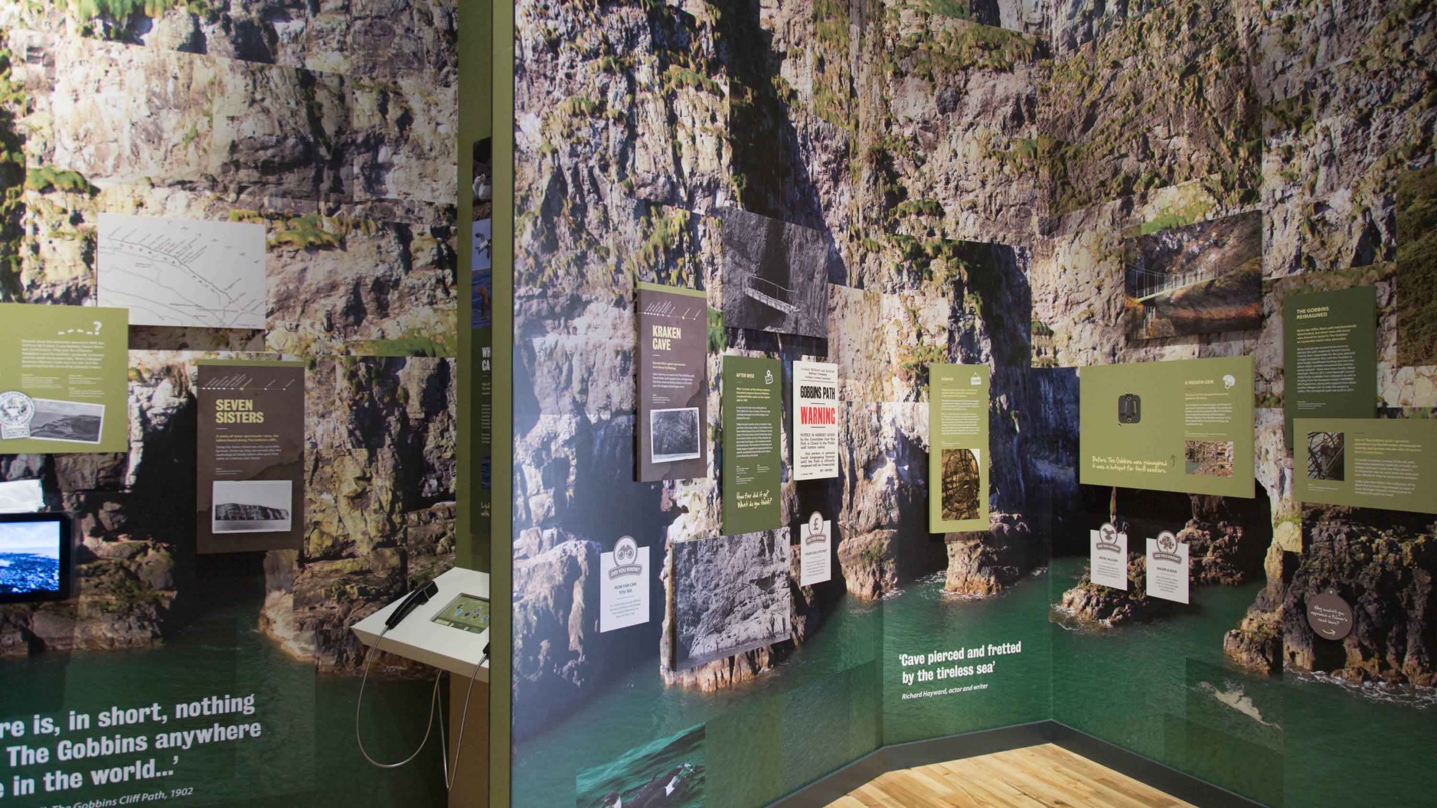
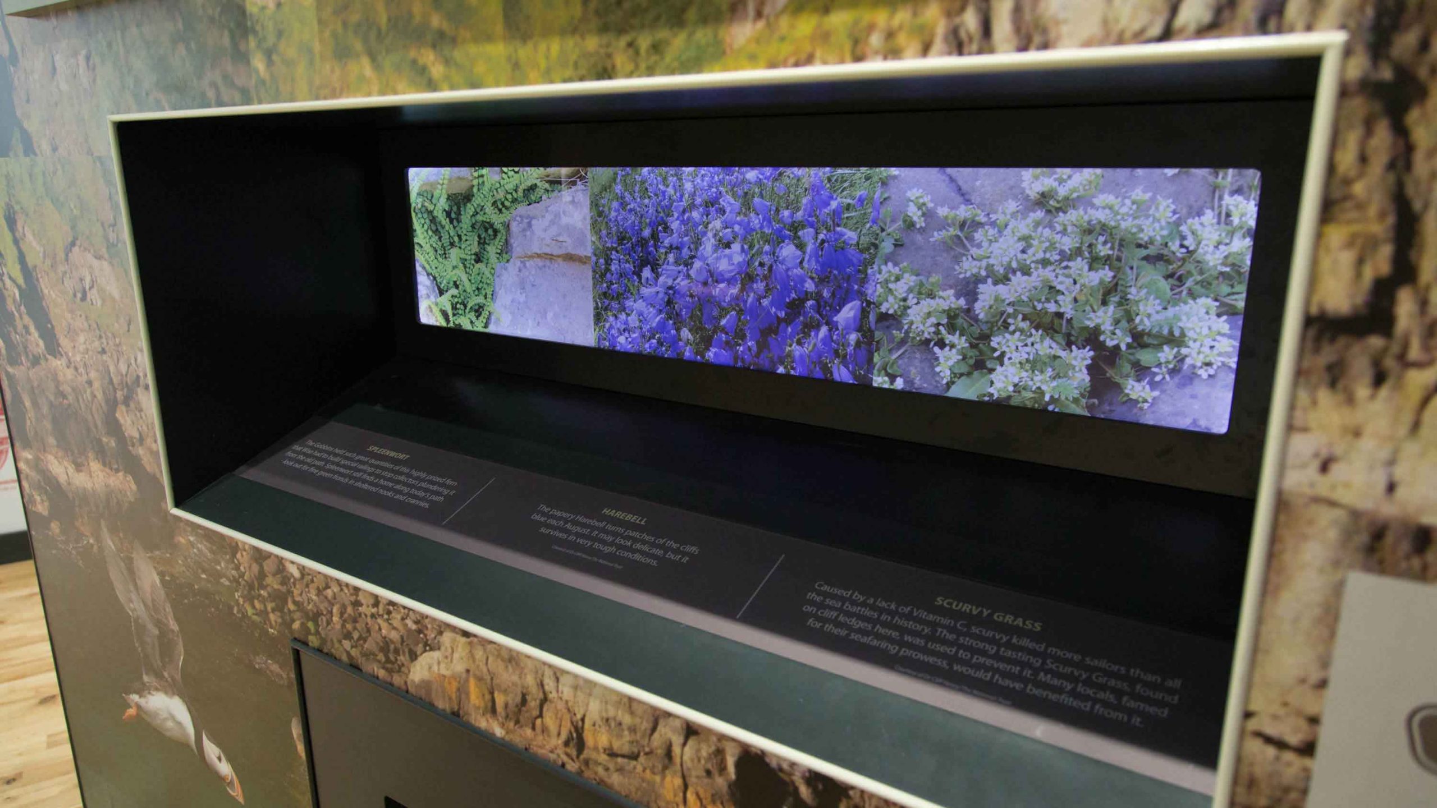
- Interpretative/exhibition space
- Visitor briefing area for cliff path visits
- Café, kitchen and servery
- Offices and storerooms
- Domestic services and plant rooms
- Community hall and meeting space
- Children’s and toddler’s play areas
- Parking for 64 cars and three coaches including internal circulation
- Electric car charging point (for which an eCar grant has been obtained)
- Internal vehicle circulation for managed coastal path visits, deliveries and waste removal vehicles
- Utility connections
- Bulk LPG gas storage and waste storage
- Site boundary and internal security fencing
- Soft and hard landscaping works