
Description
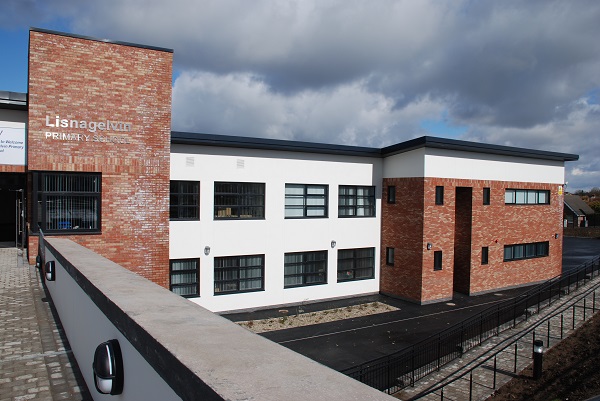
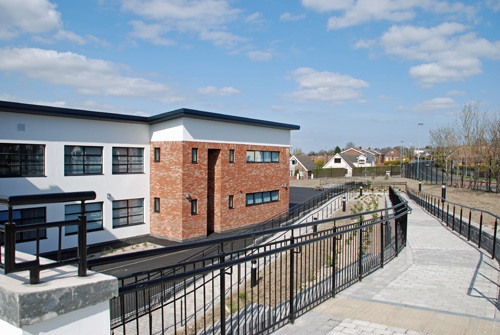
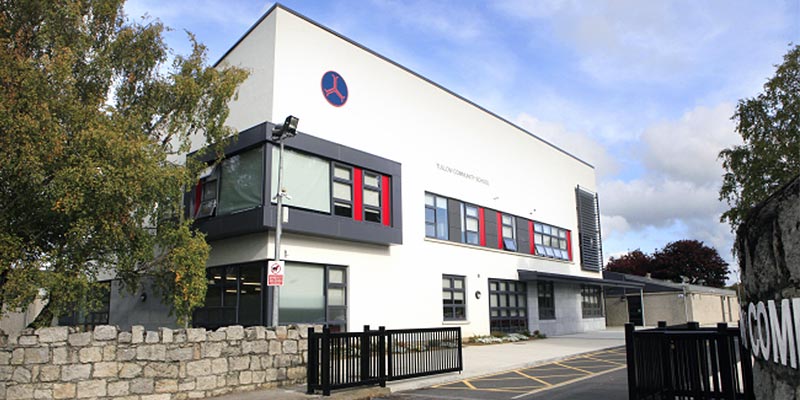
Under the Northern Ireland School Modernisation Programme Major Works Framework the existing Lisnagelvin Primary School was replaced with a new twenty-one classroom school and associated school meals accommodation.
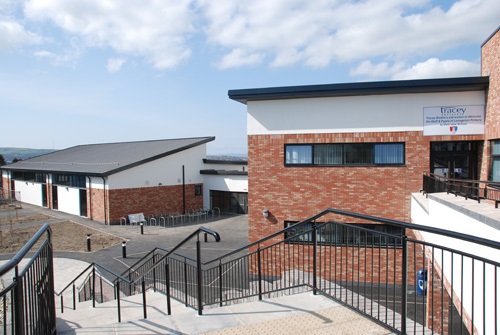
The building is a combination of single and two storey blocks on concrete strip and pad foundations, steel frame, with a combination of precast concrete slabs and in-situ concrete slabs at ground floor level and insitu composite flooring to upper floors. Painted rendered blockwork and facing brickwork was used externally along with polyester powder coated aluminium curtain walling and windows. The monopitch roof structure is finished with an insulated Trocal system and aluminium fascia and soffit. A central courtyard was finished with coloured paving brick.
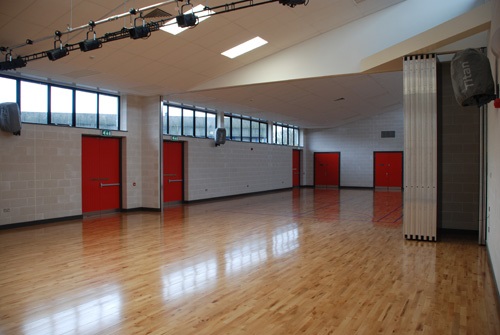
A separate steel framed block houses the multi-purpose hall and adjoining 160m² dining hall with fully fitted out 143m² kitchen facilities.
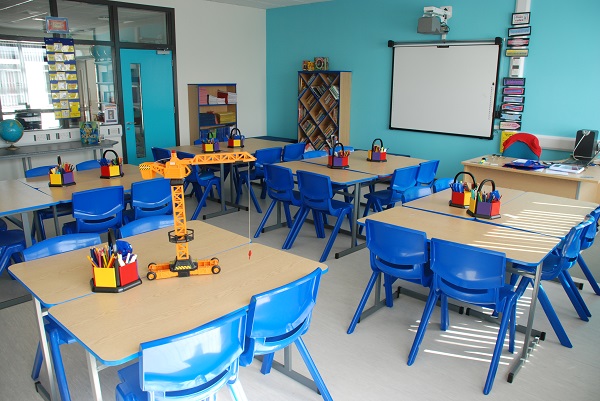
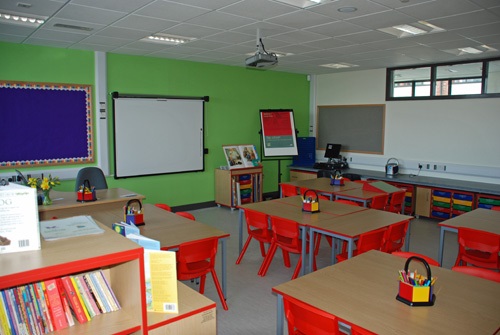
Internal finishes consisted of painted plastered walls, suspended ceilings, marmoleum vinyl to classrooms and corridors and toilet areas. All classrooms were finished with fitted furniture and shelving.
A link bridge walkway provides entrance to the school form the main public footpath into the first floor of the new school building.
Complete Mechanical & Electrical services installations were provided.
Siteworks included bitmac play areas, apron areas along with soft planting around the main entrance. Also completed was the formation of new bus turn and collection areas at the junction of the site and the main trunk road.