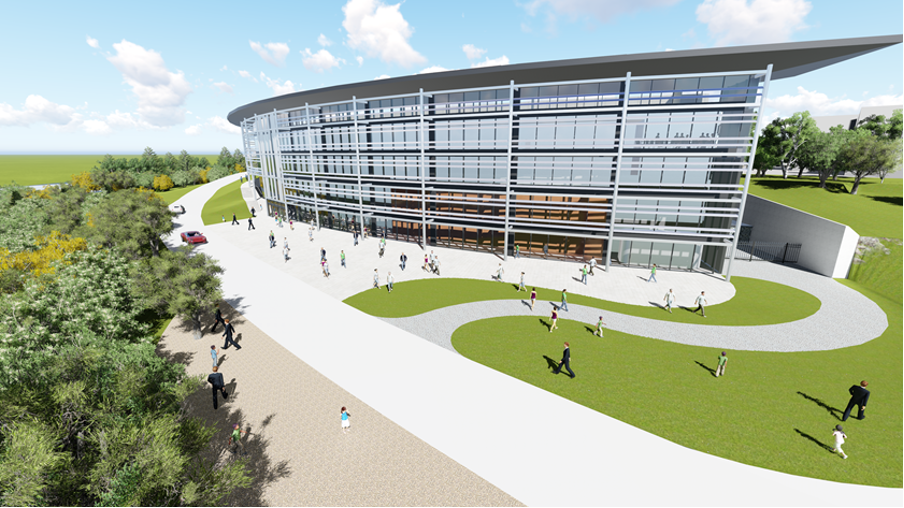

Tracey Brothers are proud to announce their appointment as the Main Contractor for the new Medical Beds Block at Sligo University Hospital. The works will involve the construction of two new 21-bed inpatient wards, designed to integrate seamlessly with the existing live hospital environment.

This project forms part of the continued expansion and modernisation of healthcare infrastructure in the region. The scope includes complex tie-in works to the existing hospital. A key focus will be on minimising disruption to ongoing hospital operations, ensuring a safe and coordinated approach throughout the construction period.

We look forward to working closely with the HSE and design team to deliver this vital healthcare facility to the highest standards.
More News

15 October 2019

Lanyon Tower (West) Handed Over to Client

We have completed the Fit-Out of the West Tower at Lanyon Place, Belfast for Oxford Street Capital Ltd. Our works comprised shell and core works including CAT A Fit-Out to Levels 6 – 7 and CAT B Fit-Out to levels 5, 8 – 11 along with associated M&E installations.

8 June 2021

Passive House ‘Premium’ Award for South West College Erne Campus

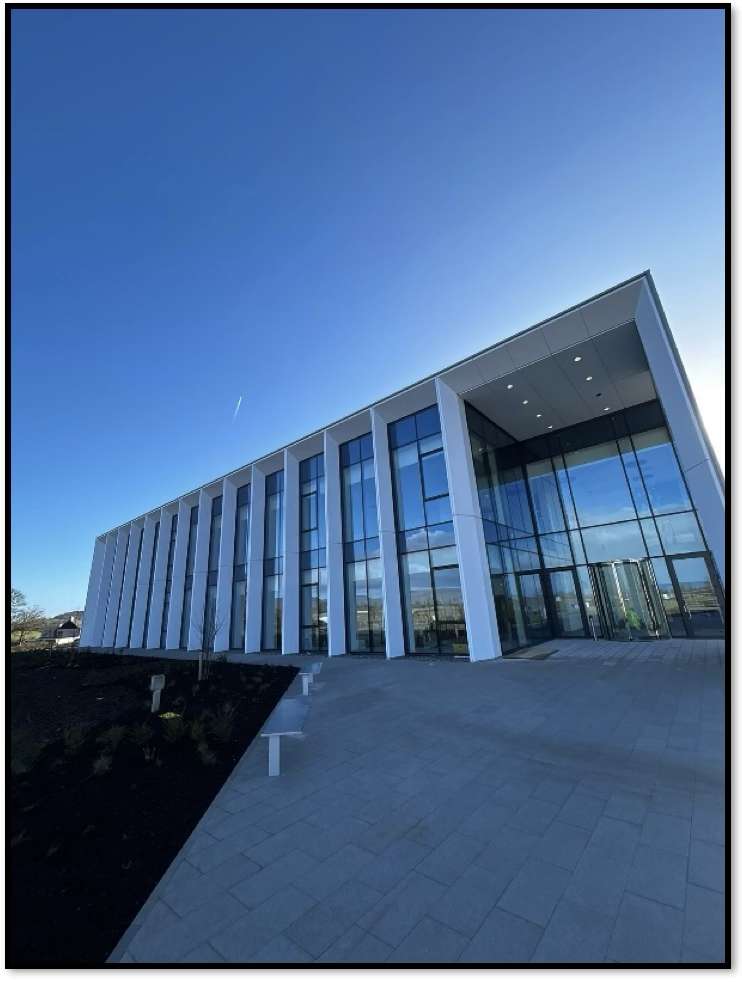
The recently completed South West College Erne Campus, designed & built by Tracey Brothers Ltd., has been certified by the Passive House Institute. The Erne Campus is the largest New Build Passive House Premium Building in the world and also the largest Passive House Premium Educational Building in the world. It is also the first

21 September 2017

Official Opening of new Ambient Food Storage & Distribution Warehouse

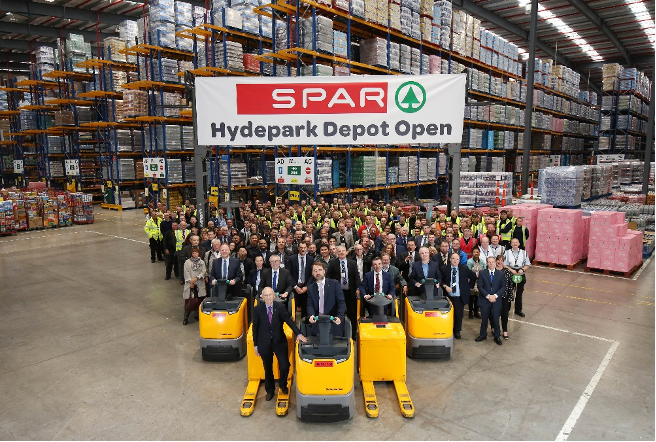
The official opening of the new 18,000m² ambient food storage & distribution warehouse for Henderson Group at Hyde Park Industrial Estate, Mallusk took place on 20th September 2017 with the ceremony led by Spar International chief Tobias Wasmuht. The new facility which is capable of handling 100,000 tonnes of goods a year will streamline the

25 October 2019

SW College Erne Project ‘Topping Out’ Ceremony

Tracey Brothers hosted the ”topping out” ceremony at the SW College Erne Project to mark a key milestone in the construction of this state-of-the-art Campus. The Erne Campus will be a flagship for sustainable construction with its pioneering PassivHaus premium standard and modern design and construction and is pushing the boundaries of technology in almost

28 October 2016

Concourse III At Nisp

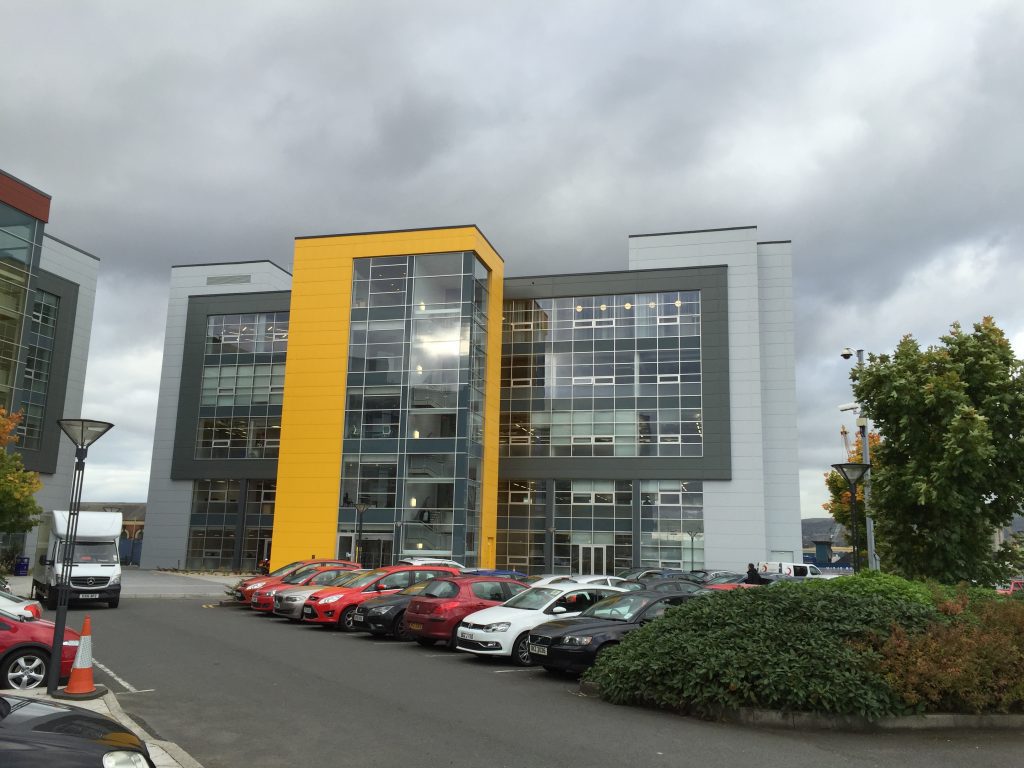
Location: Queen’s Island, Belfast Concourse III is the the final building of the ‘Concourse’ development. Constructed to a high specification, including a web enabled building management system and incorporating a number of energy efficiency measures, the new five storey building provides the Belfast Campus with a further 55,000 sq.ft of net lettable space including wet lab facilities

7 March 2017

Works On-Going at Cleaver House

Works 0n the Cleaver House Building, Belfast are on-going and consist of refurbishment & office accommodation fit-out of the second, third, fourth & fifth floors, ground floor structural alterations, full strip-out of and installation of new mechanical, electrical & sprinkler services and installation of a roof top external plant room. Ground and first floor accommodation