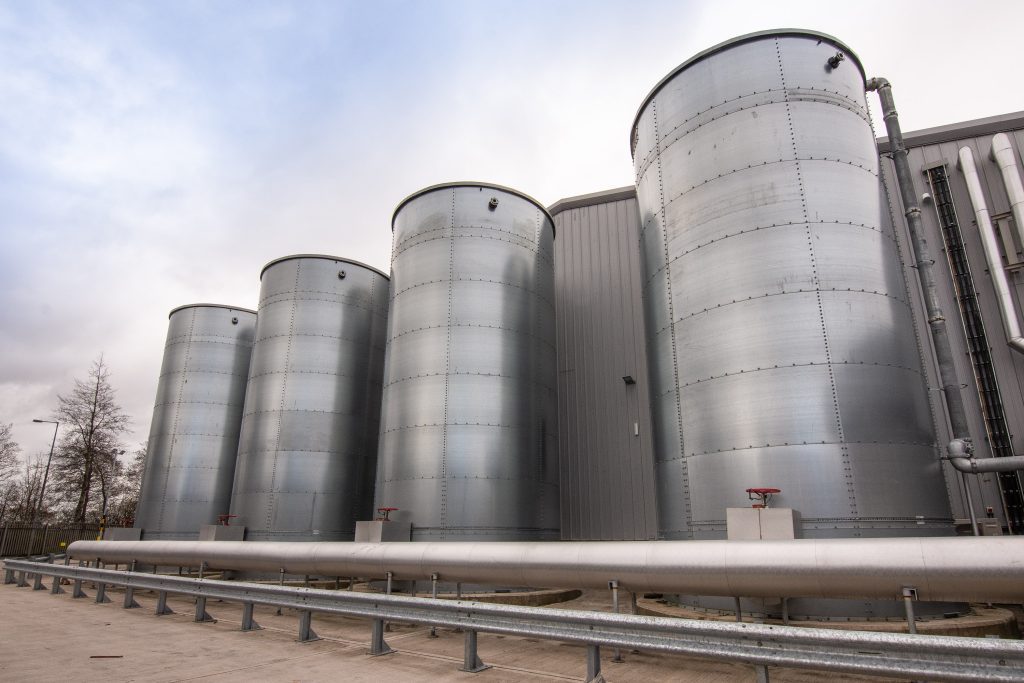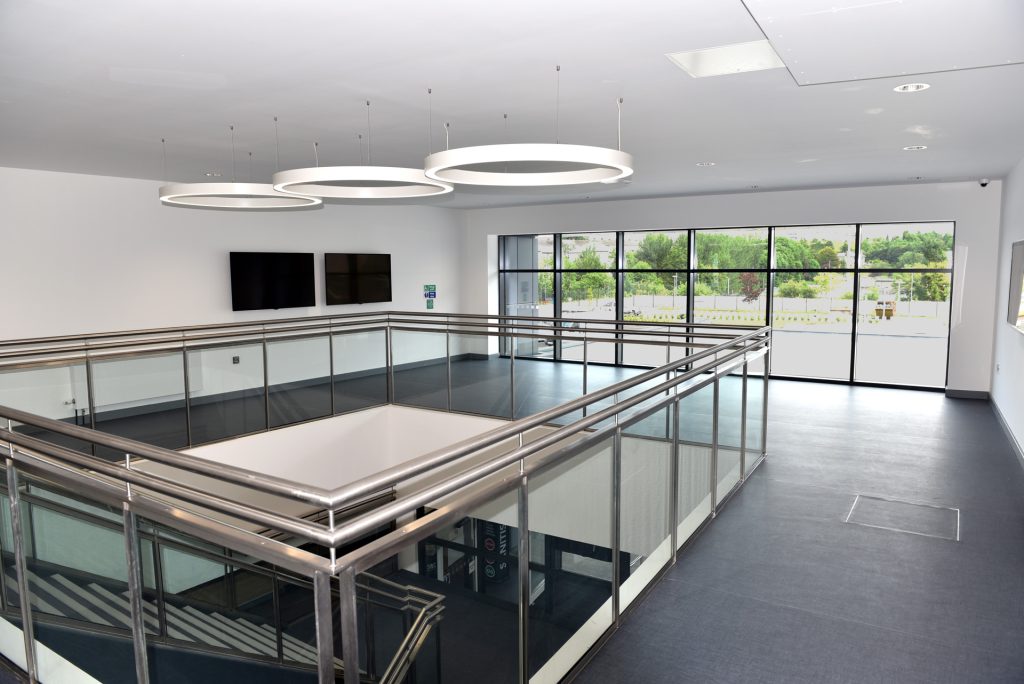

The recently completed £16 million warehouse facility has been unveiled by Henderson Foodservice as part of an ongoing re-development of Henderson Group’s Mallusk complex. Tracey Brothers are delighted to continue to build on our relationship with Henderson’s in their redevelopment programme.

Mark Adrian Group Property Director at Henderson’s commented: “Tracey Brothers are excellent at what they do, very measured and calm with good proposals and ideas. They are a good partner for us, communications and liaisons were excellent.” And Henderson Foodservice Managing Director Cathal Geoghan stated ‘’Design, build and fit out of our new warehouse was in partnership with Tracey Brothers who had previously completed our ambient warehouse facility in 2017. We’d like to thank them for their excellent project delivery which helped us transfer to the new centre with zero disruption to customers’’

The new larger storage facility has enabled Henderson Foodservice to offer their customers an expanded product range with greater efficiencies in terms of goods in, order processing and picking, providing an overall enhanced supplier and customer experience.

The new 190,000 square foot ambient and chilled distribution centre at Hightown is split between ambient high bay racking storage & cold store chill accommodation for fresh foods. The warehouse accommodation, along with the associated office accommodation, incorporates the latest sustainability and energy efficiency techniques including maximisation of natural light in work areas, photo and movement sensitive lighting along with a state-of-the-art charging optimiser for all mechanical handling equipment and an energy optimised refrigeration system.
More News

1 April 2025

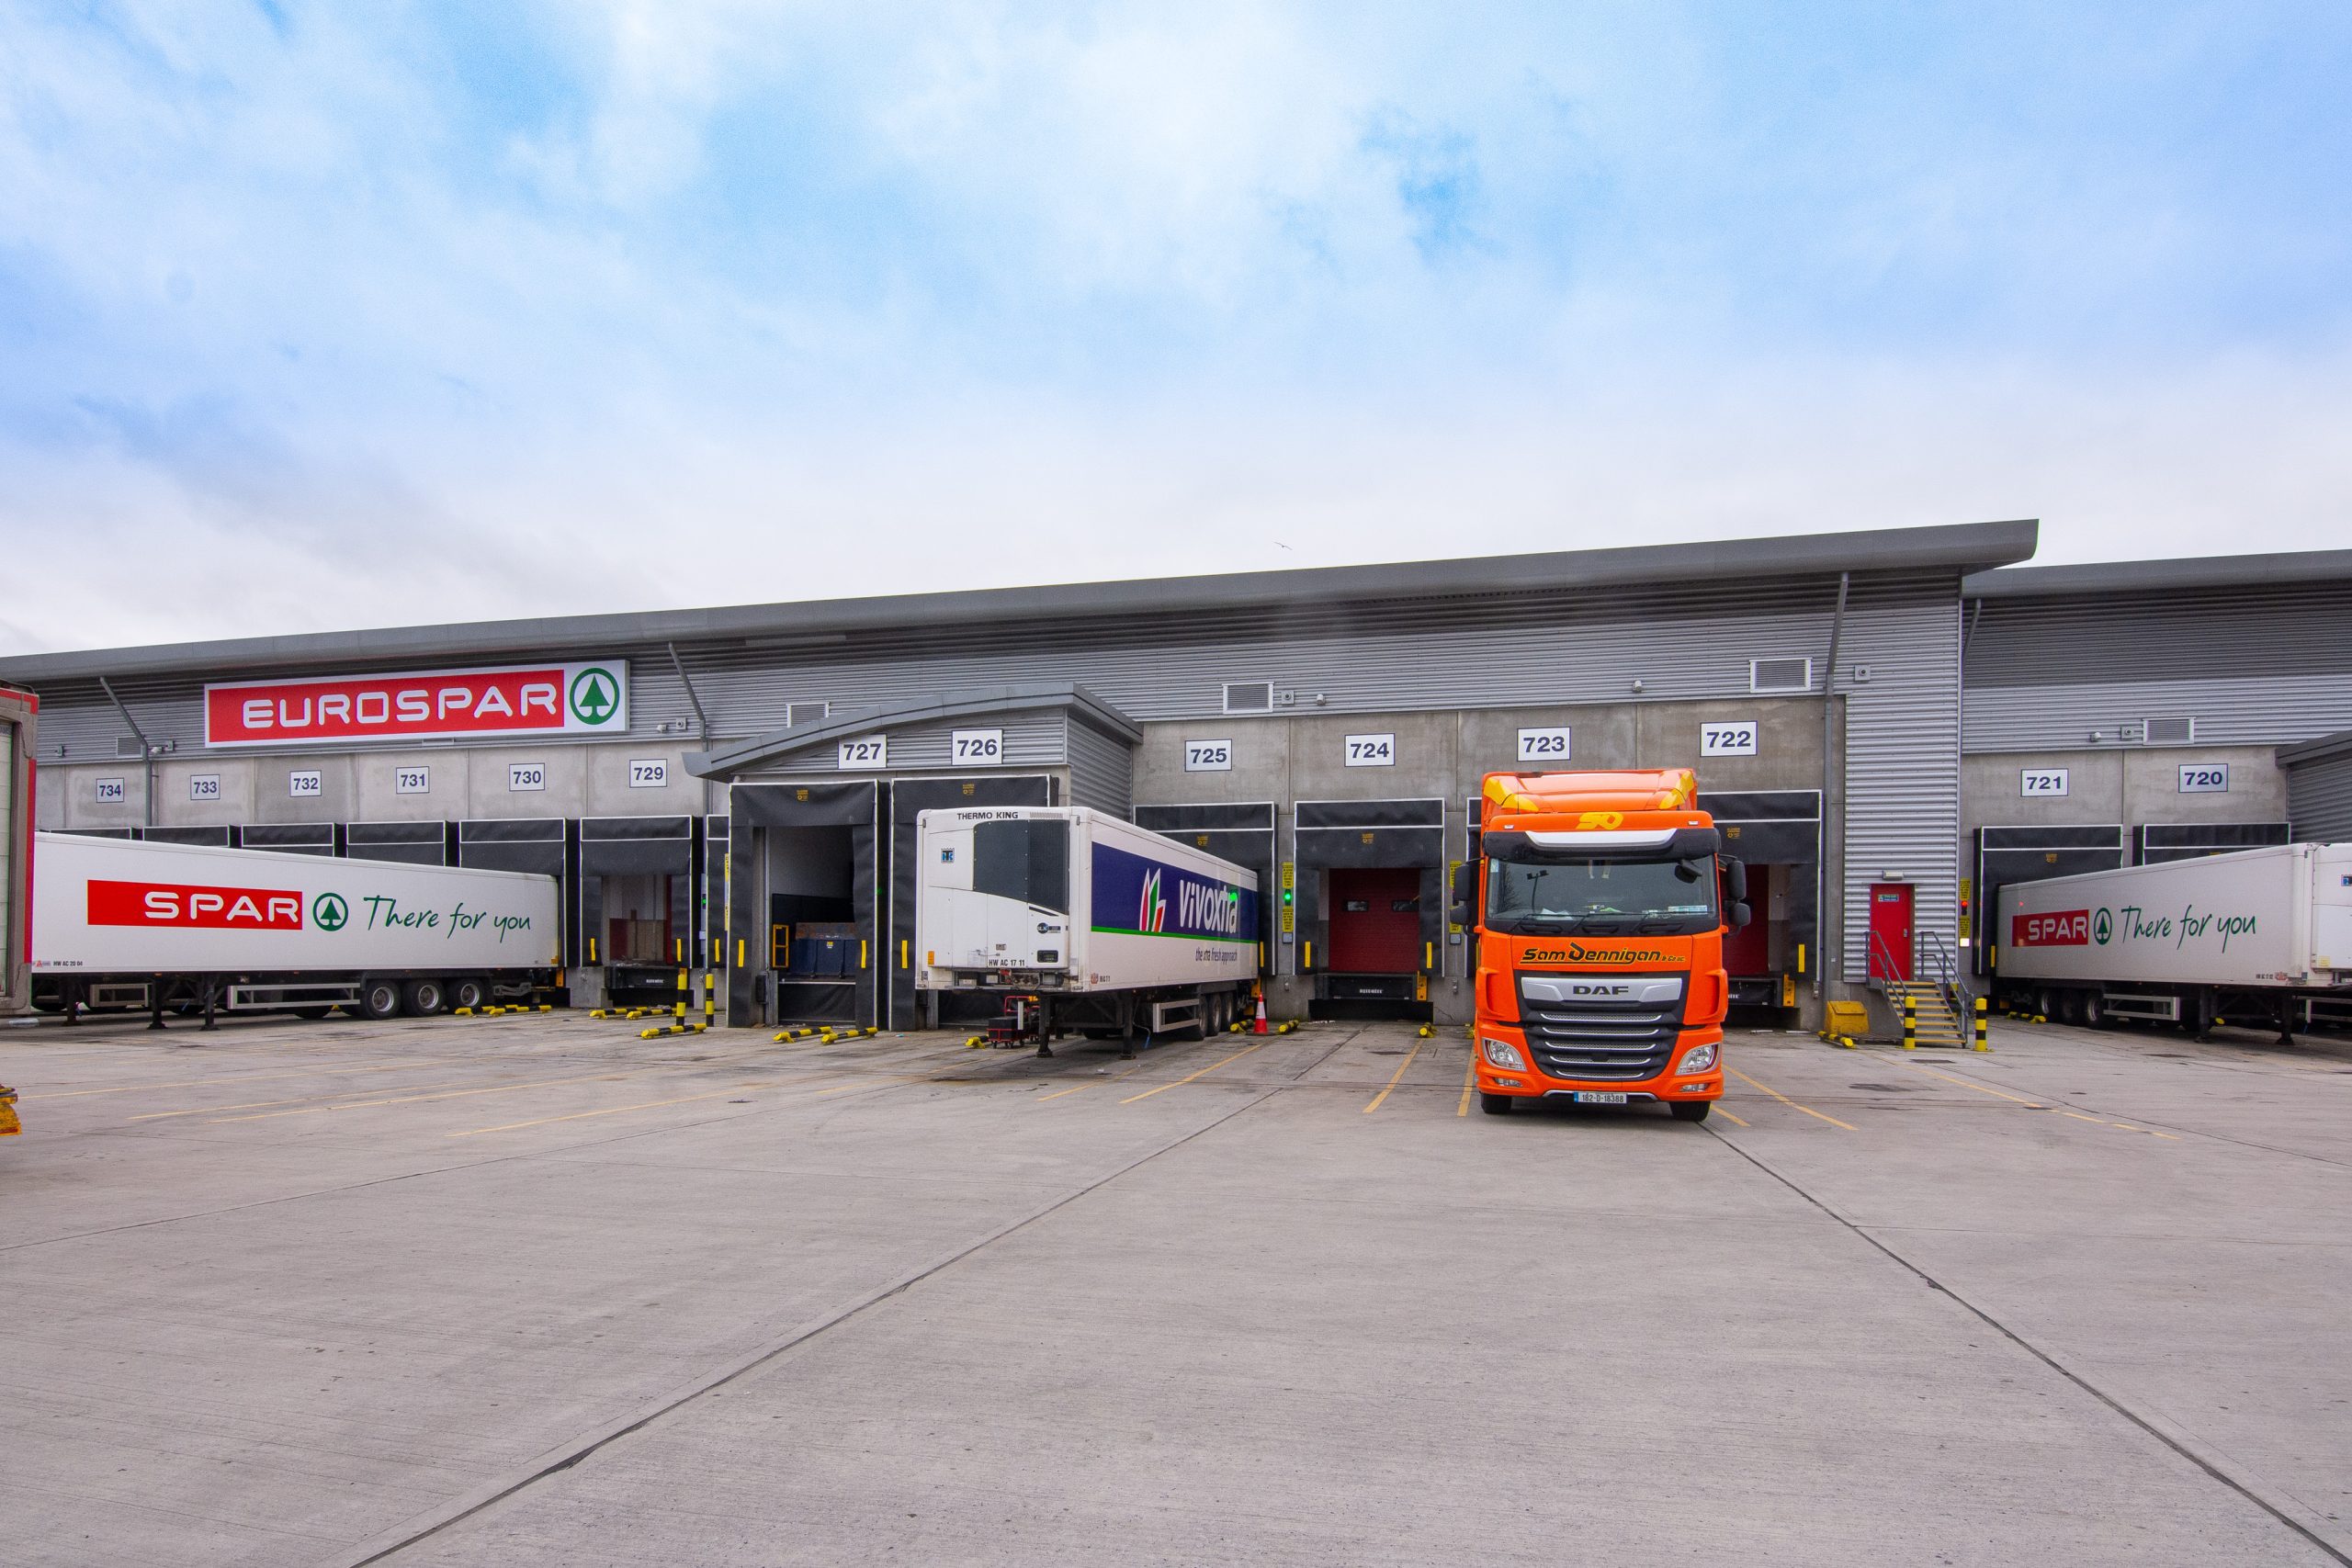
IDA Advanced Technology Unit Oakfield Sligo Completion

Tracey Brothers have handed over the new Advanced Technology Unit, Oakfield facility in Sligo’s Business and Technology Park, for IDA Ireland. The Advanced Building Solution spans approximately 3,150 m² of manufacturing space coupled with around 1,557 m² of high-quality, two-storey office accommodation, featuring LEED and nZEB sustainability standards. This turnkey production hub is now open and ready

24 October 2019

SW College & Tracey Brothers launch new Erne Academy

South West College and Tracey Brothers have collaborated to create a new learning opportunity with the focus on Learning through Innovation. The new campus which will be the first educational building worldwide to achieve the highest international standard in environmental construction – PassivHaus Premium and BREEAM Excellent, will give it’s students the opportunity to study

31 May 2025

Progress Update: North West Hospice Project, Sligo

Tracey Brothers are pleased to report that works are progressing well on the Northwest Hospice project at Connaughton Road, Sligo. This important development will deliver a new, purpose-built hospice facility, enhancing specialist palliative care services in the region. The project involves the construction of a new part single-storey/part two-storey extension, providing 12 new en-suite inpatient

28 October 2016

Final Building of the ‘Concourse Development’ Complete

Works have been completed on the final building of the ‘Concourse’ development. Constructed to a high specification, including a web enabled building management system and incorporating a number of energy efficiency measures, the building provides the Belfast Campus with a further 55,000 sq.ft of net lettable space over five storeys including wet lab facilities alongside technology

23 April 2026

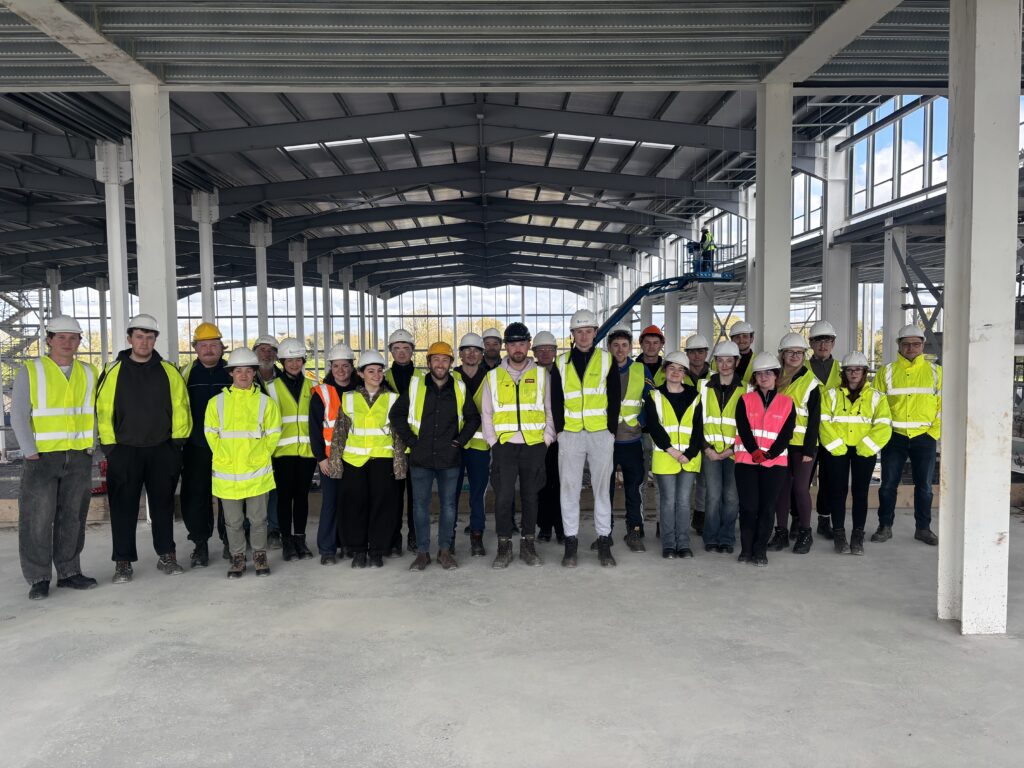
IDA Mullingar Student Visit

As works continues to progress at pace we were delighted to Welcome @Darren ODonoghue and @Mark Grincell and all the Year 2 and 3 students studying BSc in Architectural Technology at the South East Technological University to our new Advance Building Solution project for IDA Ireland at the IDA Ardmore Business & Technology Park , Mullingar

28 January 2022

Works On-Going on St. Mary’s University College Library Redevelopment

Works are on-going at St. Mary’s University College for the redevelopment of the existing Library. The redevelopment includes new external windows and doors, new canopies to entrances and courtyard, complete refurbishment of 3no. levels of library / office accommodation, new services installation, extension and replacement of existing rooflight, new flat roof covering and associated fall