
Description
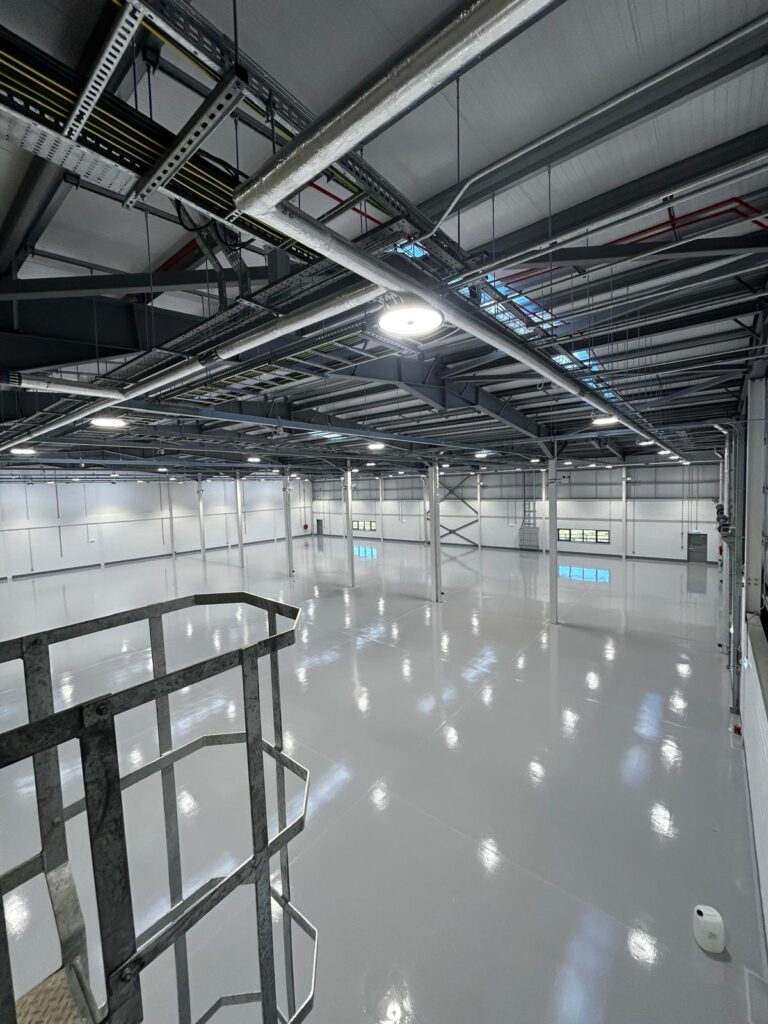
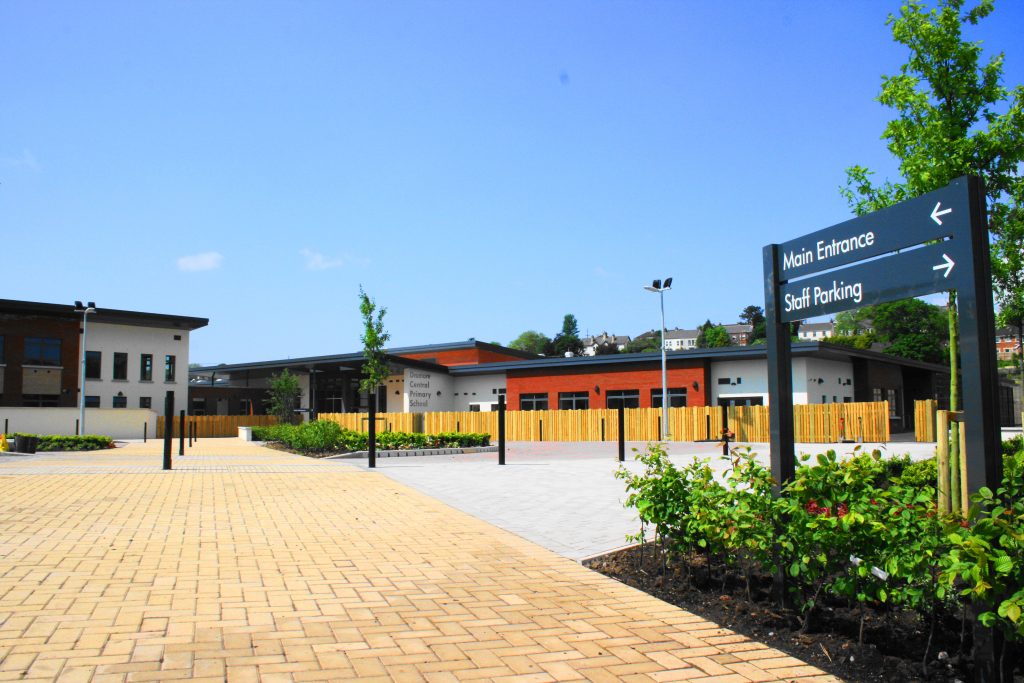
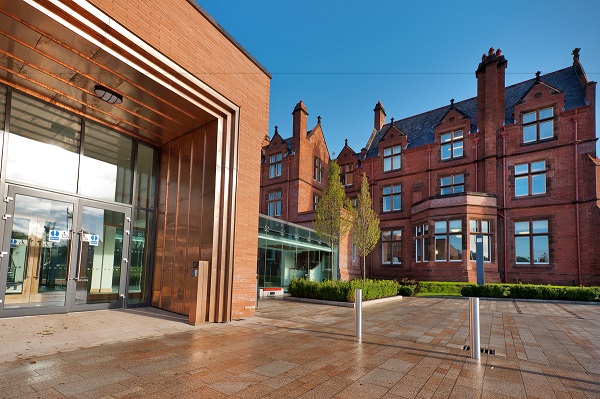
The project consisted of the construction of a new Advance Building Solution along with associated car parking, site services, landscaping and related works.
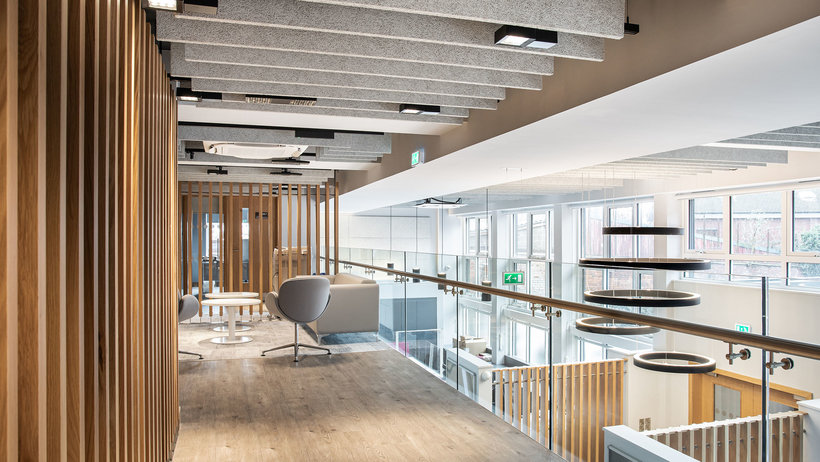
The building comprises 33,905ft² of technology/manufacturing space along with 16,750ft² of ancillary space including 8,446ft² of fitted-out office space over 2 floors.