
Description
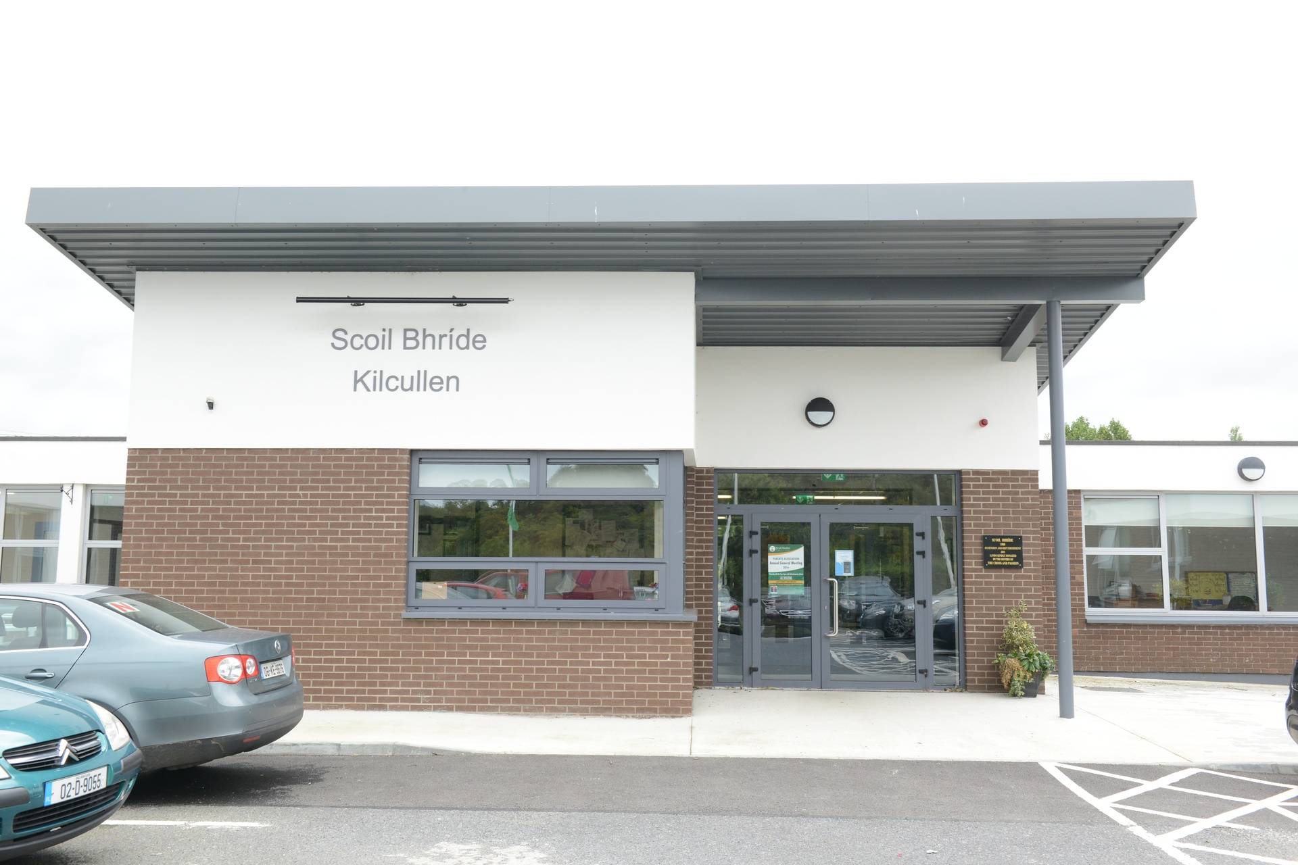
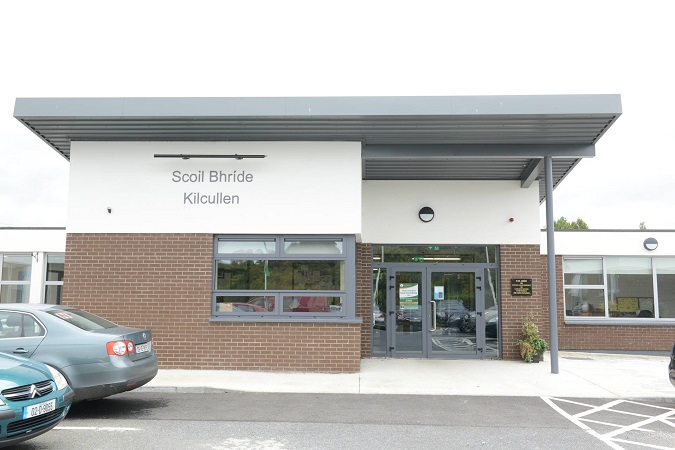
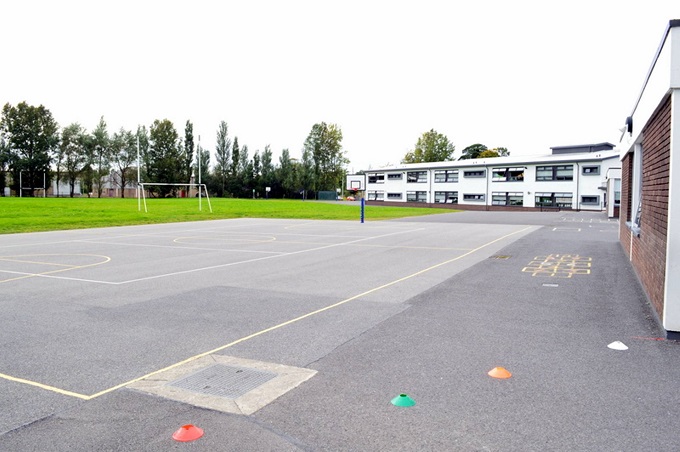
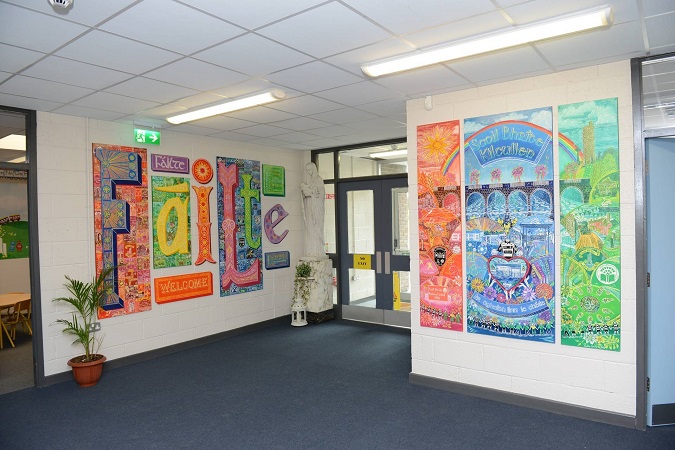
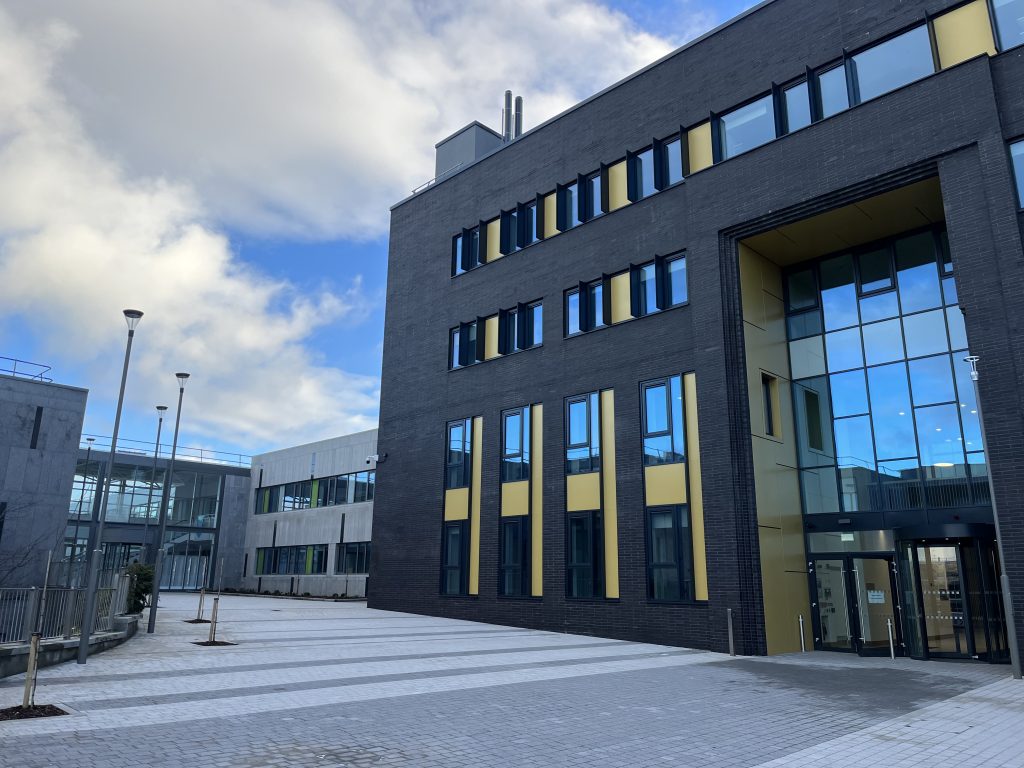
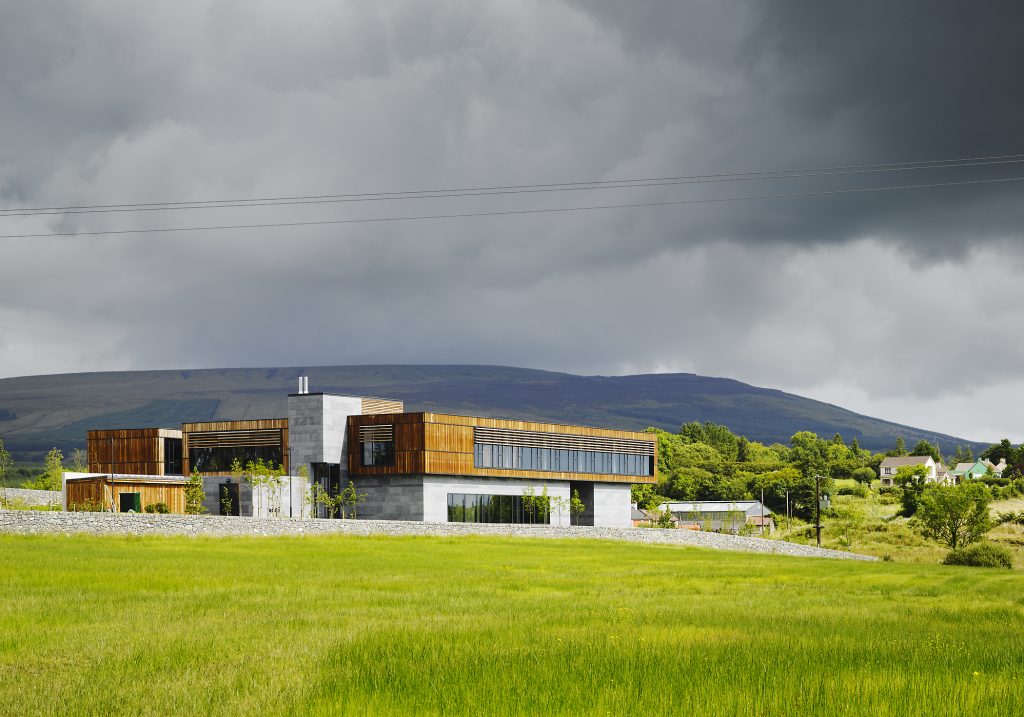
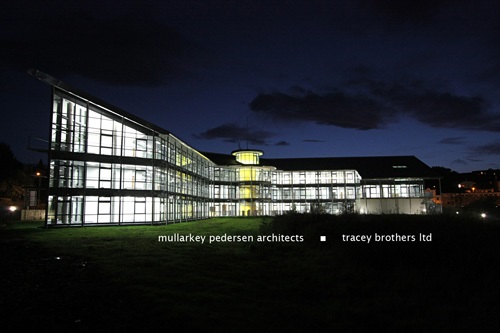
Construction of a new build two storey extension to the existing school to provide modern teaching facilities.
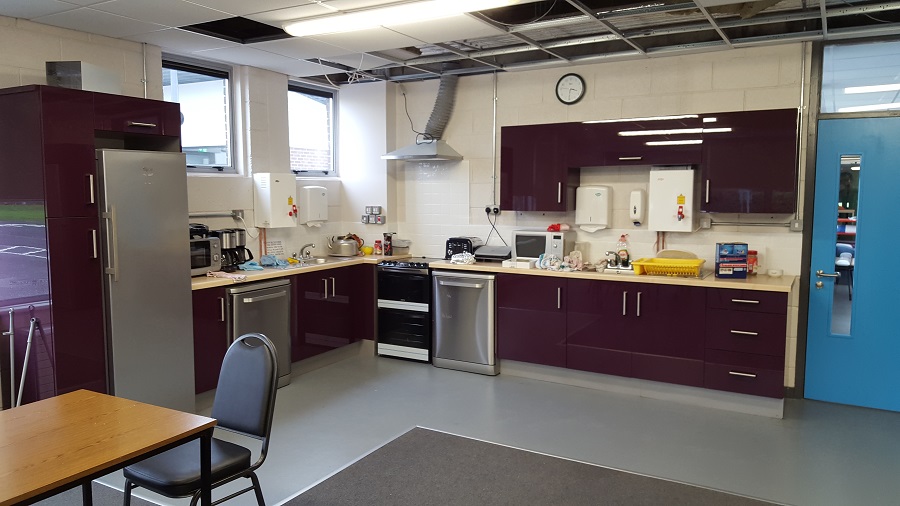
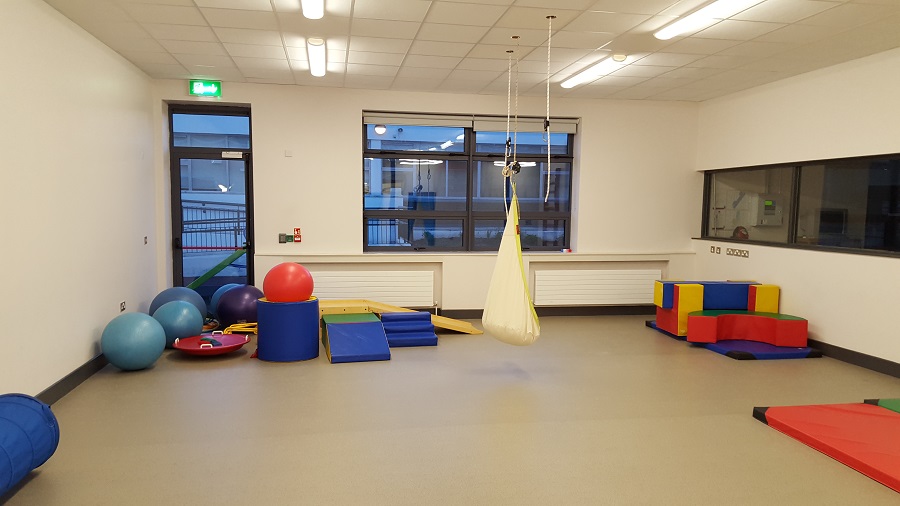
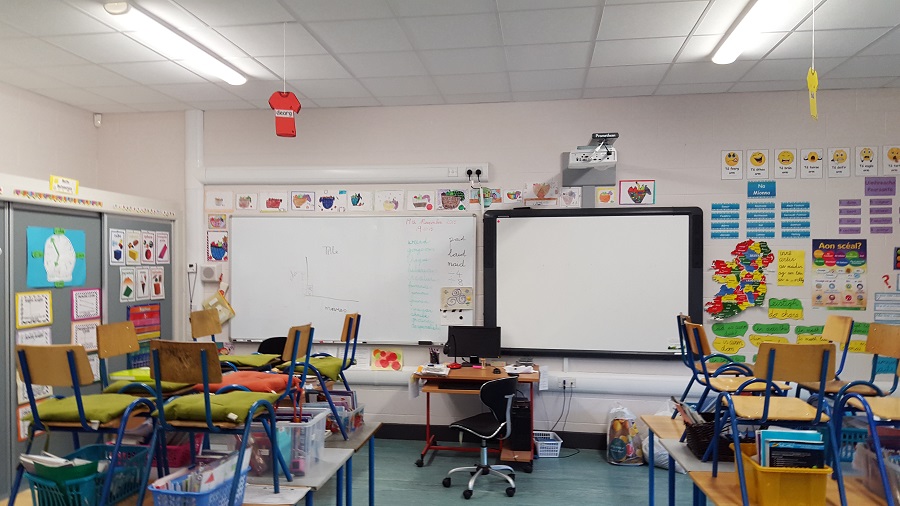
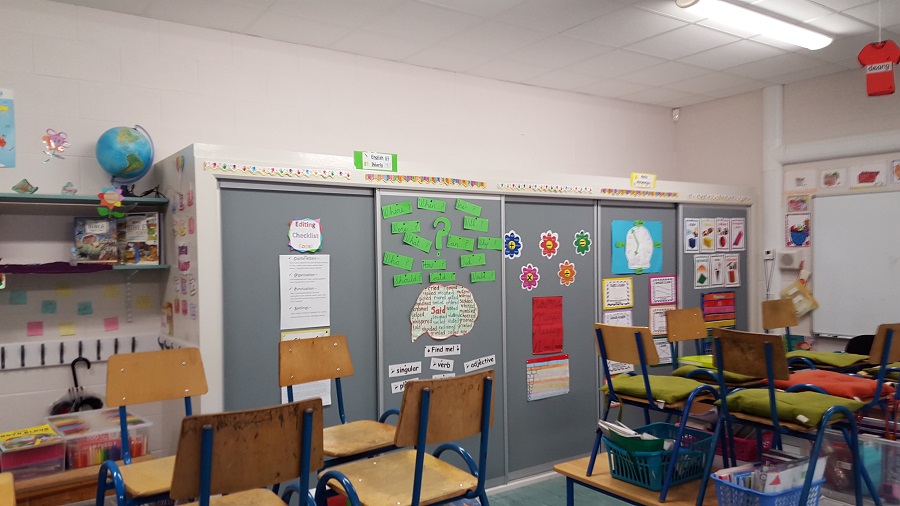
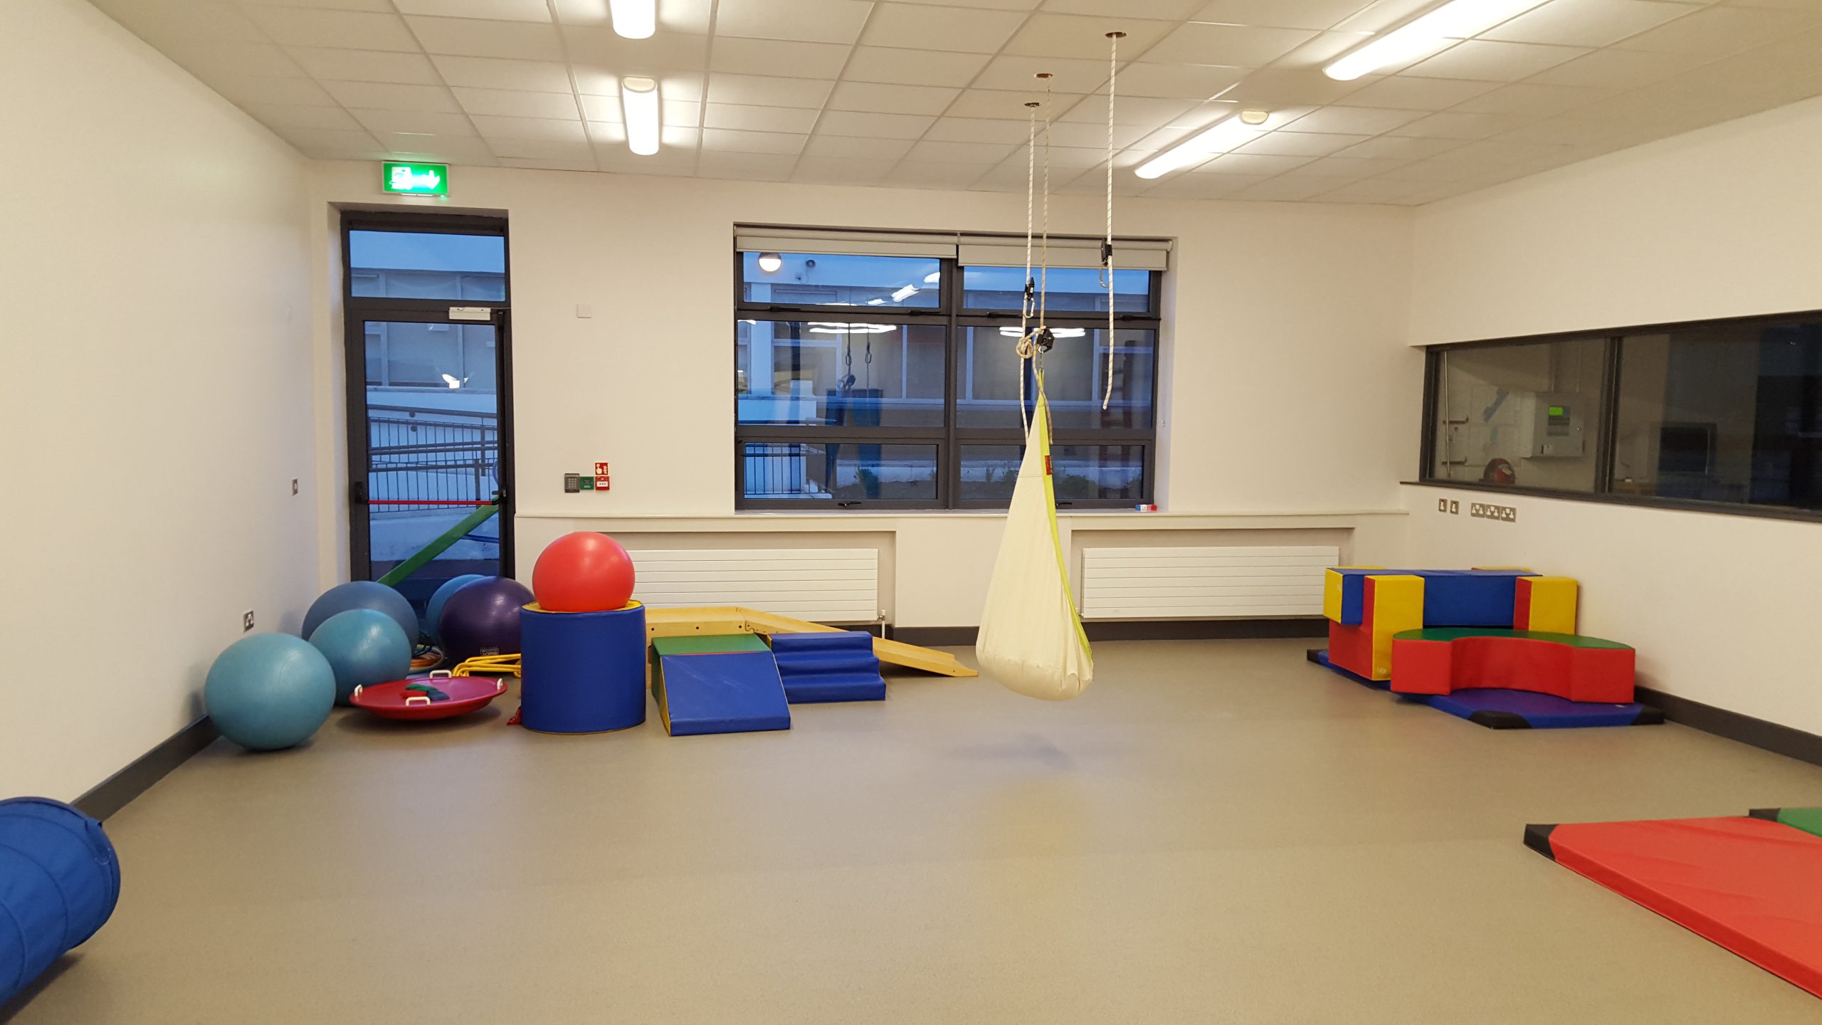
Accommodation includes 10 No. classrooms, 400m² General Purpose Hall with dividing partitions, multi-purpose rooms, kitchen, servery, central activities space, multi-sensory room, special needs unit (SNU) and ancillary spaces including offices, shower rooms & storage. The total area of the extension is 2,330m².
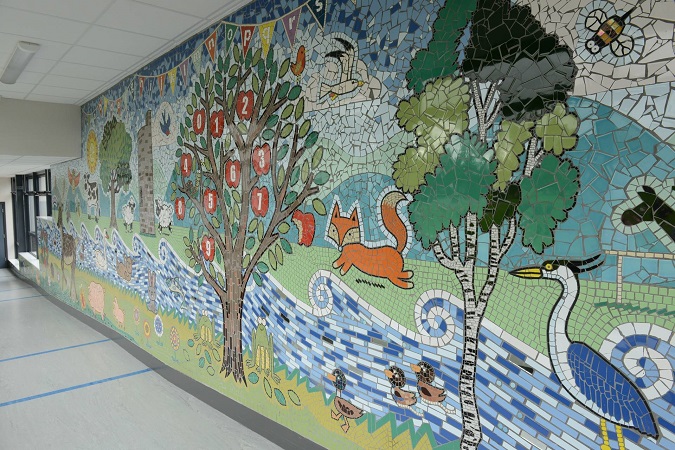
The contract included refurbishment works within the existing live operational school building. The new extensions along with the existing refurbished building provides an overall school space of 4,000m².
All works were carried out in accordance with the Current Building Regulations and Department of Education & Skills Guideline Documents.