
Description
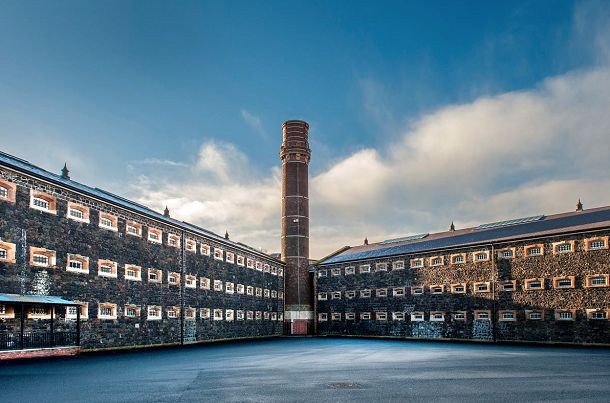
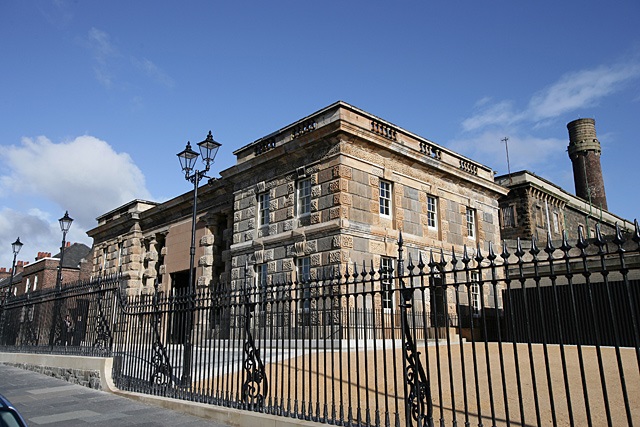
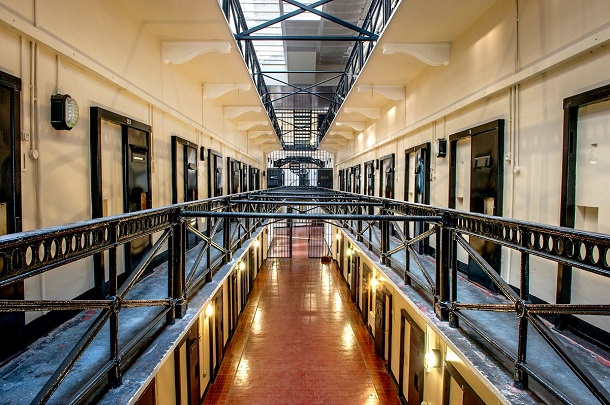
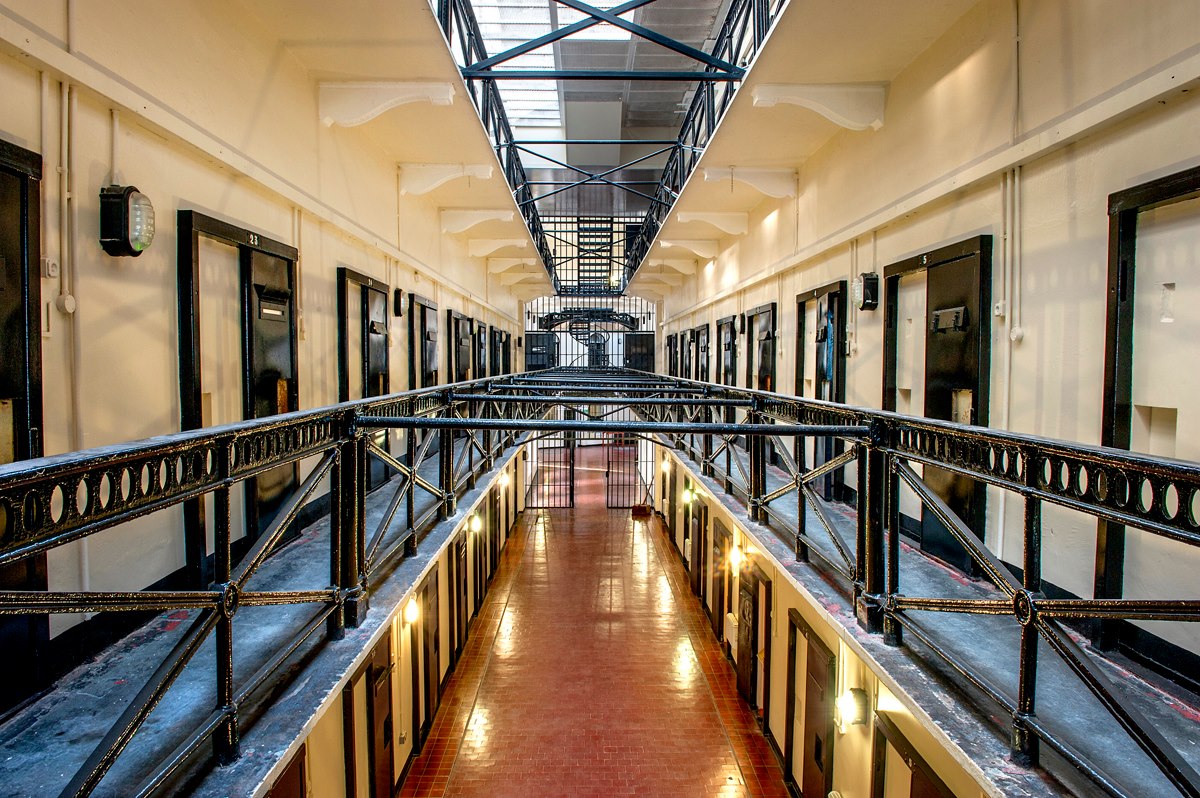
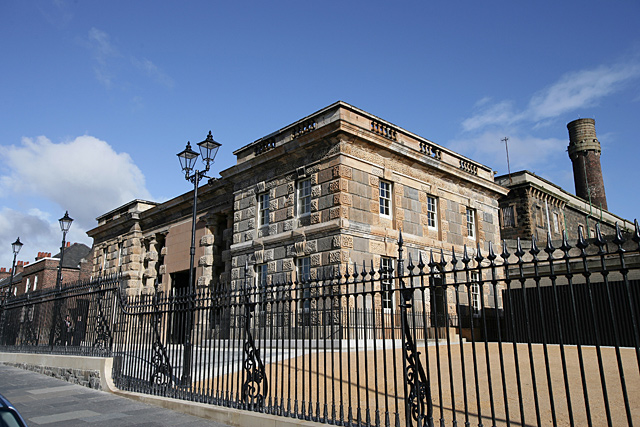
The Contract was for the re-roofing and repairs to external masonry to the four existing cell wings and link blocks connecting the wings to the Central Circle. This Grade A Listed Building was constructed in 1843. Existing elements of the structure were retained when possible and treated with great care.
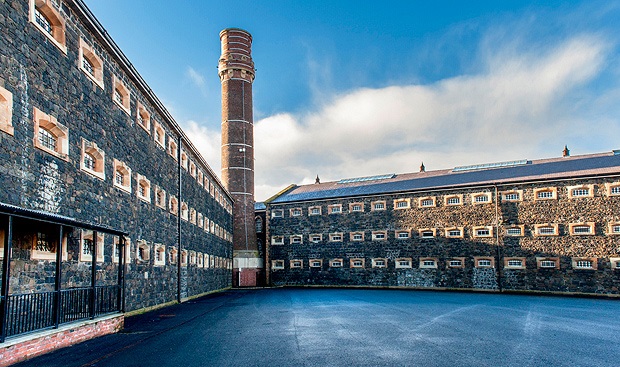
The existing slates to Blocks B, C & D were salvaged and reused initially to Block C but also on the remaining wings and links. The roof to Block A had previously been replaced with composite cladding which was also restored with a slated roof. The works also involved the replacement/restoration of all rainwater goods and lead flashings. New rooflights were also required as well as a lightning protection system. Existing roof coils were restored/replaced. All timbers affected by Dry Rot were removed and replaced with the exception of any carved or moulded timbers which were thoroughly treated with approved fungicidal paste before being restored to their original location.
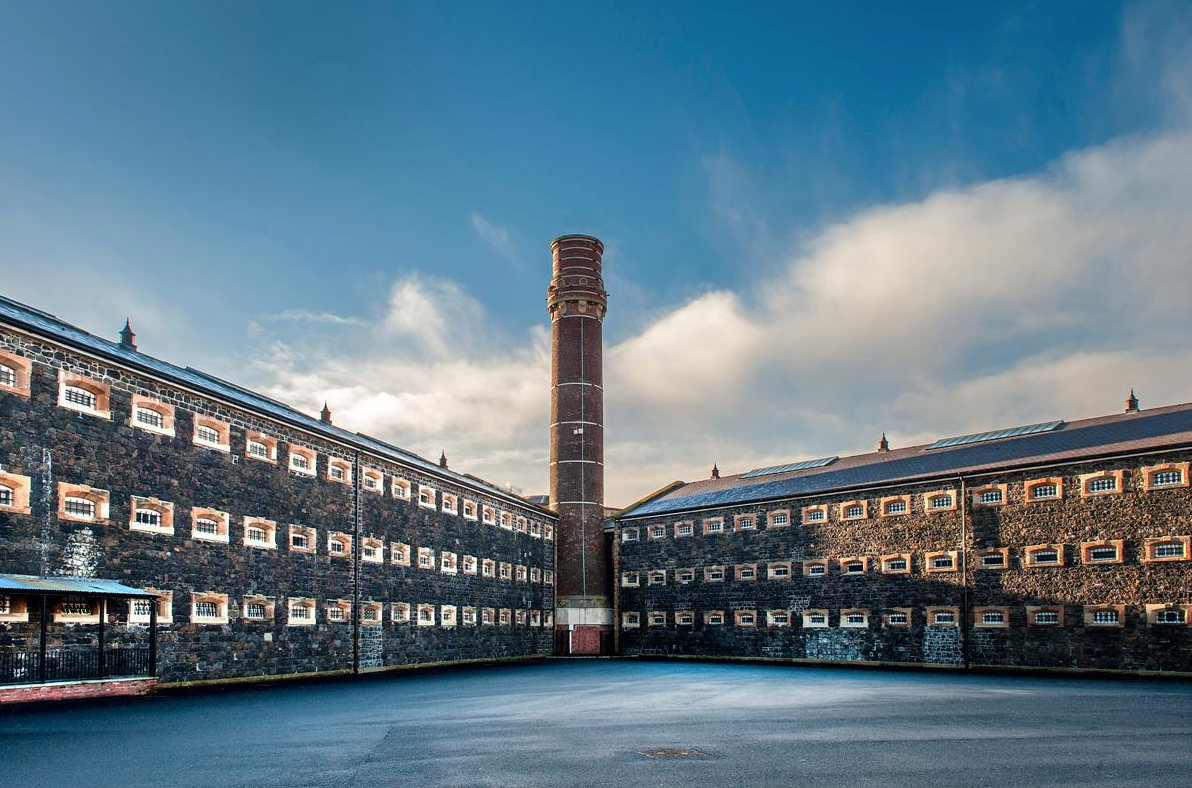
The elevations consist of black basalt stone with sandstone surrounds to all openings. Patch repairs had been made over the lifespan of the Gaol with brick around new services etc. The sandstone surrounds have suffered deterioration through expansion of corroding steel from security grilles. Partial or full replacement of the surrounds was required. Stonework was built to fully match existing stonework in relation to the colour, sizing of stones, coursing, thickness of joints and pointing. Repairs to the metal grilles to each cell window and other window openings on blocks A, B, C & D were required to prevent further corrosion and damage to the stonework. Windows were made good/weather-tight and new cast iron windows provided.
The existing 5m diameter 35m high brick and sandstone ventilation shaft was completely refurbished with the top 6m completely dismantled and re-built to incorporate large stone corbels. Full repair and refurbishment of the brickwork was completed along with lightning conductor installation.