
Description
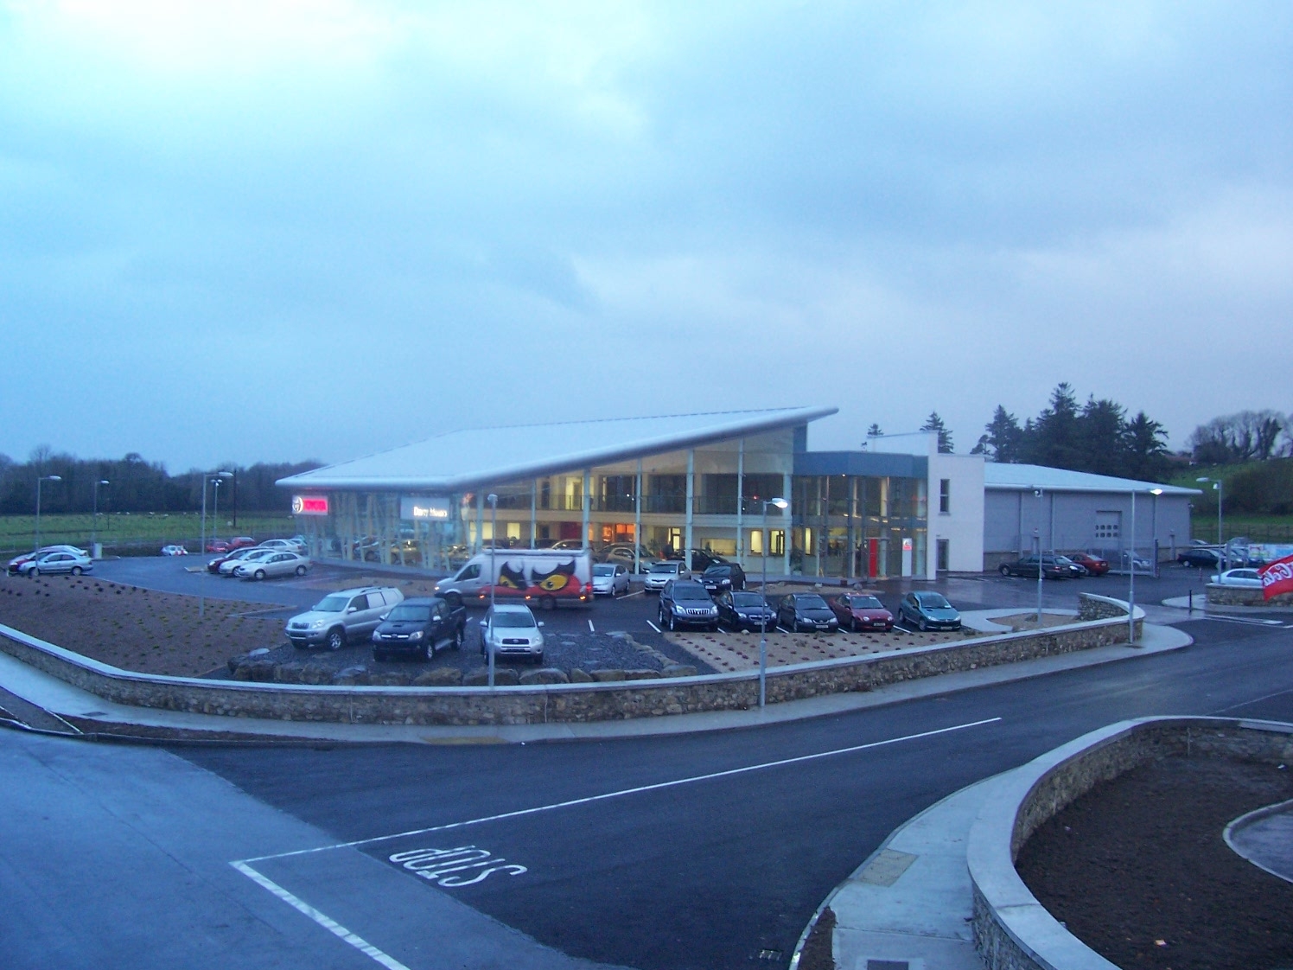
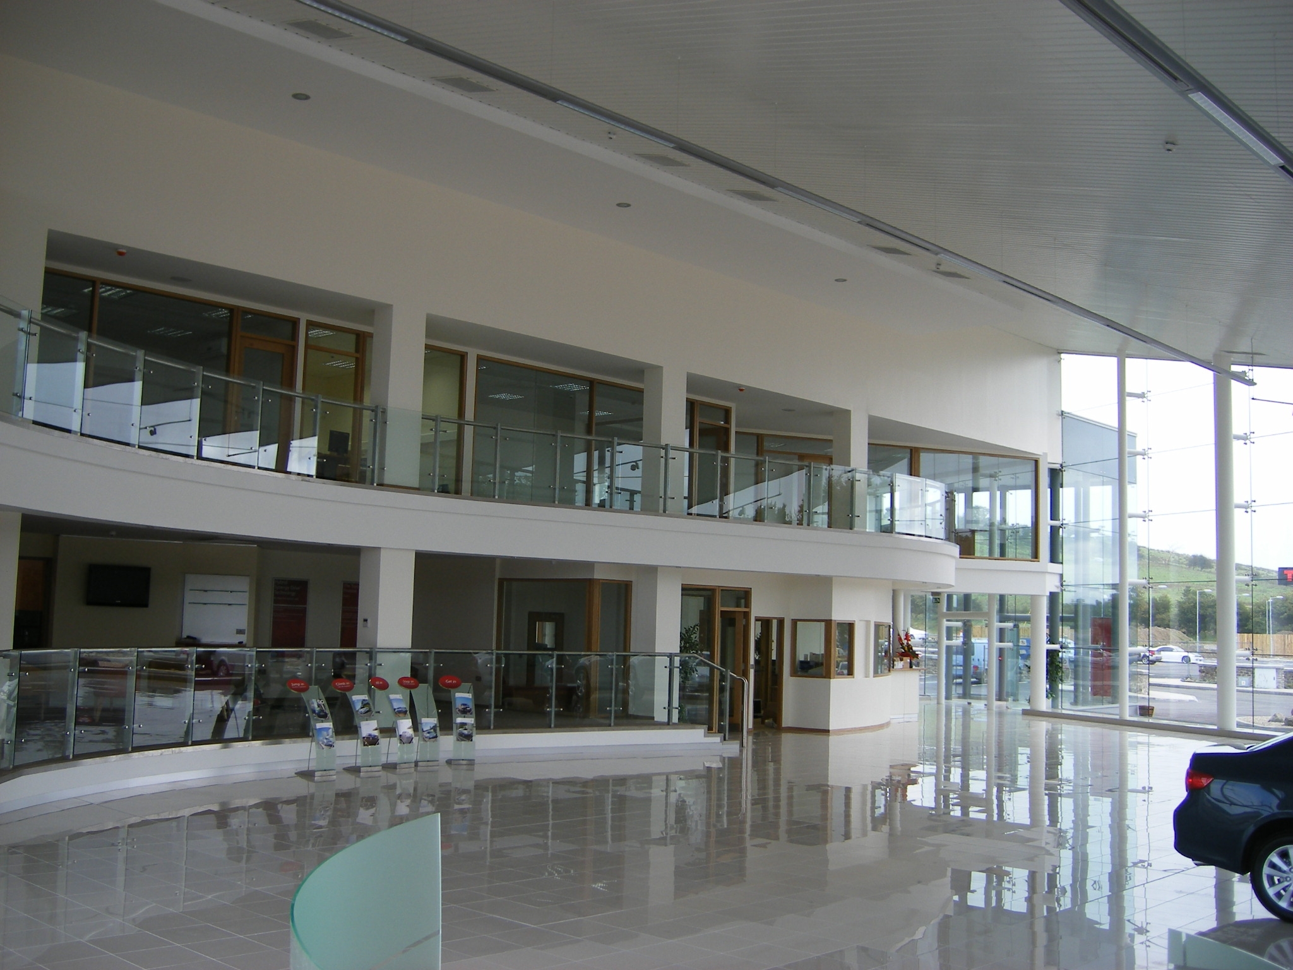
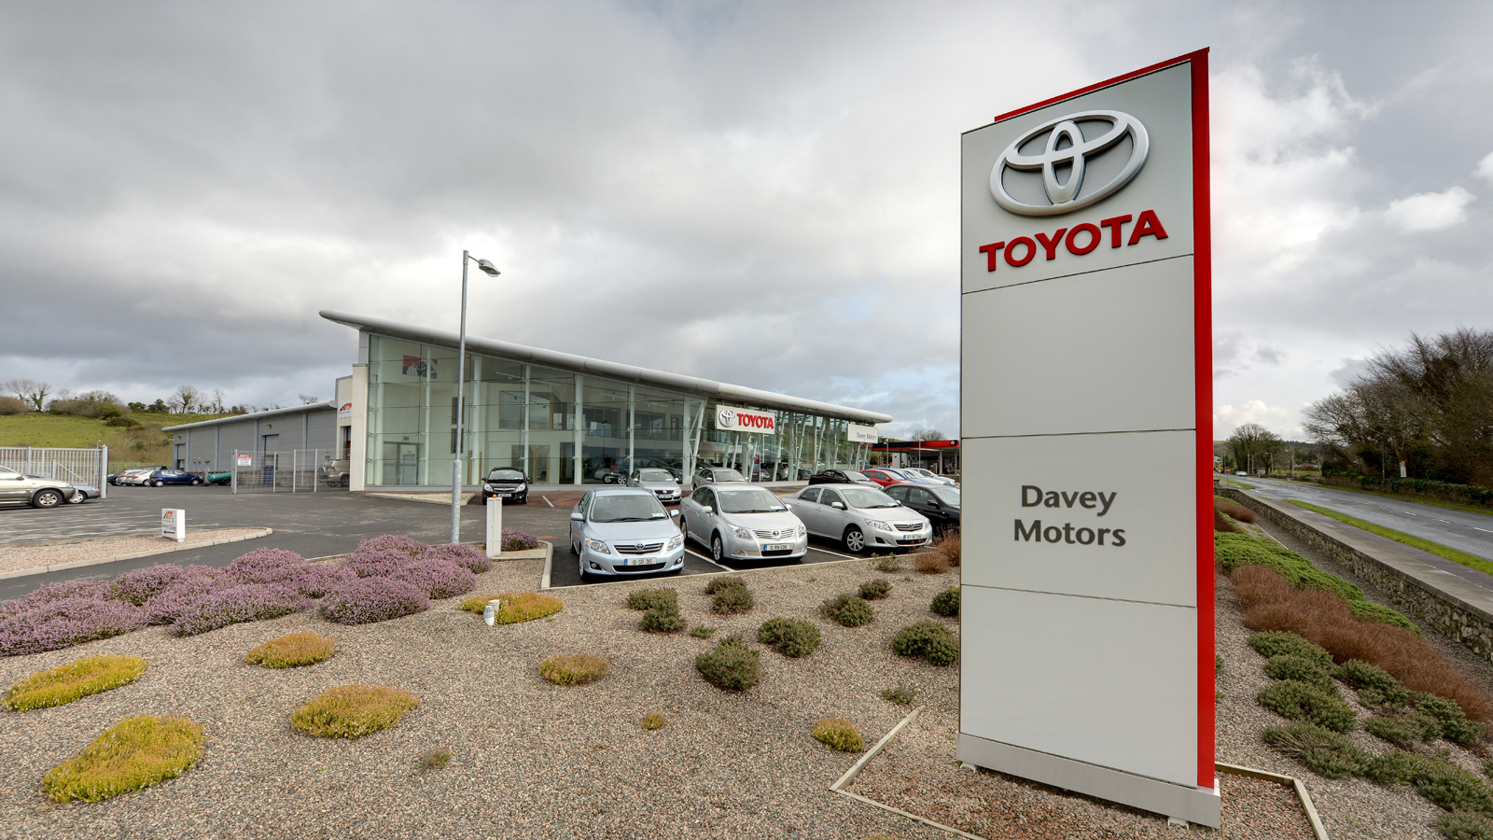
This project commenced with major excavation and drainage works. The 4190m² building, in addition to housing the main showroom includes a basement car-park of insitu concrete construction along with fully equipped garage and workshop facilities, plantrooms and a two-storey administration area with extensive planar glazing to the front of the building. Drainage attenuation system, interceptors, recycle wash units, external lighting, fencing and external sales kiosk associated with the building were completed under the contract.
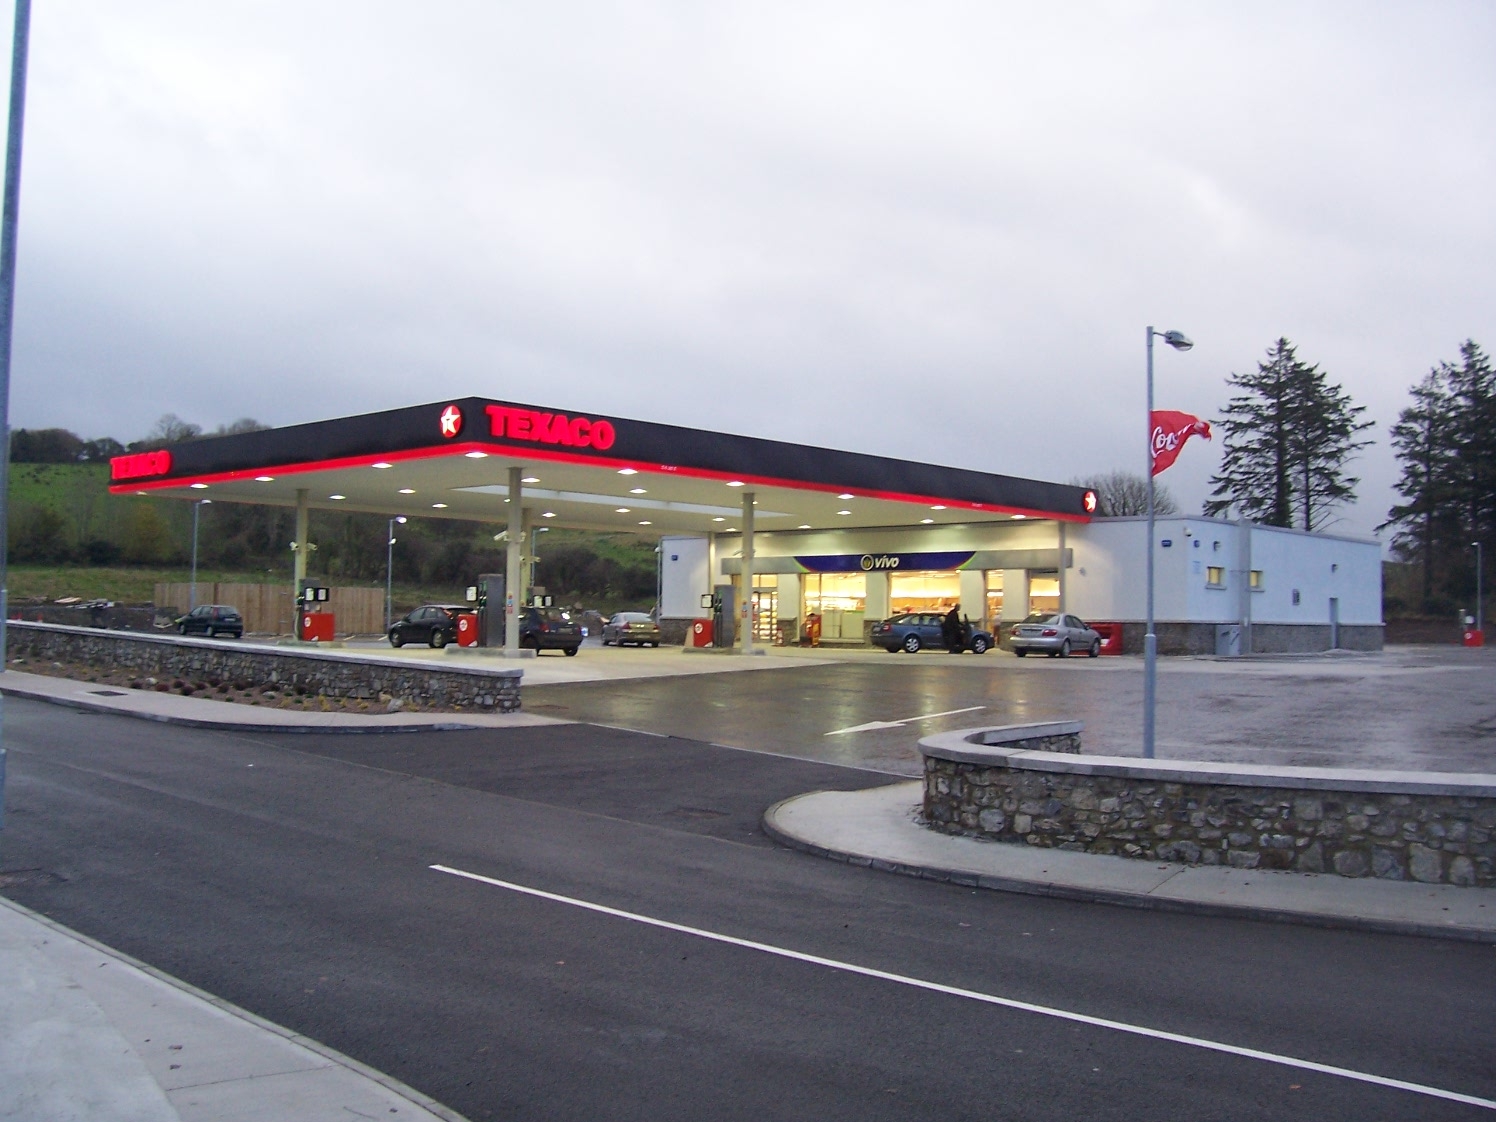
The separate 440m² service station building was contract managed in conjunction with the construction of the showroom building. The direct contracts we managed included underground fuel tank installation, dispensing fuel pumps, forecourt canopy and shop fit-out. We completed the overall project with site works and landscape works.