
Description
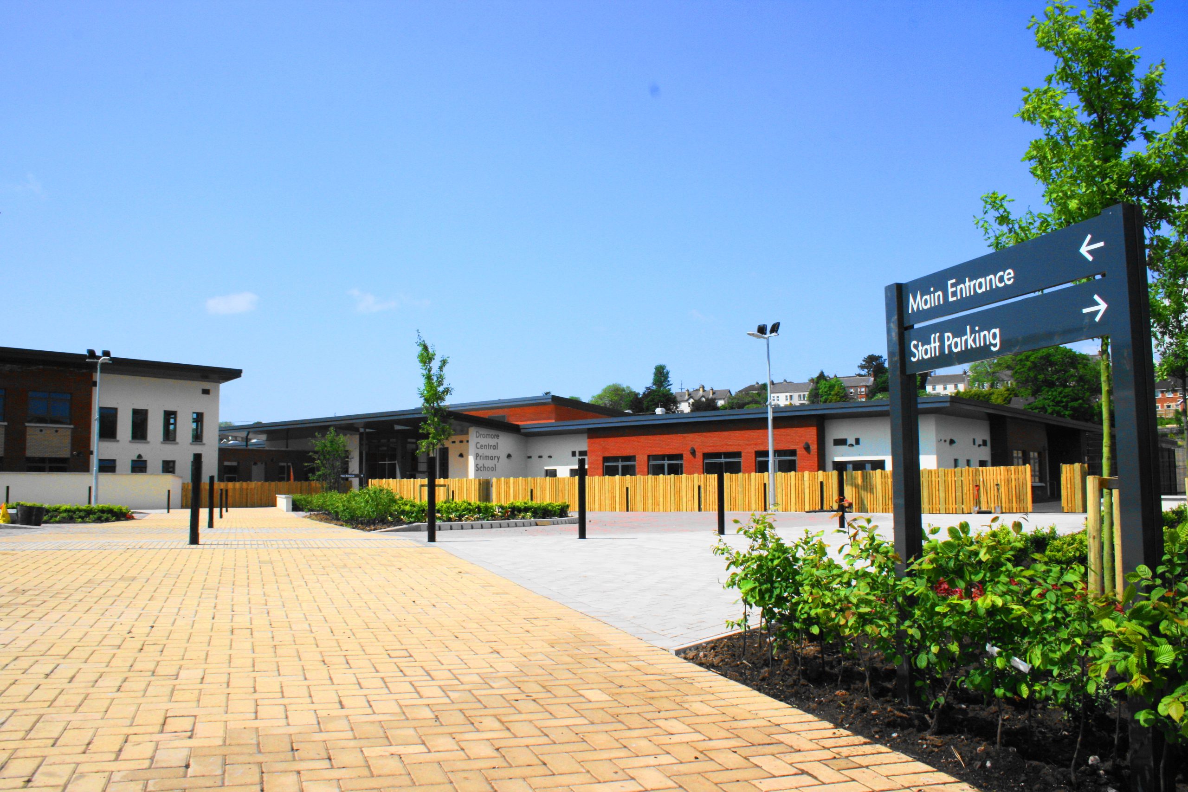
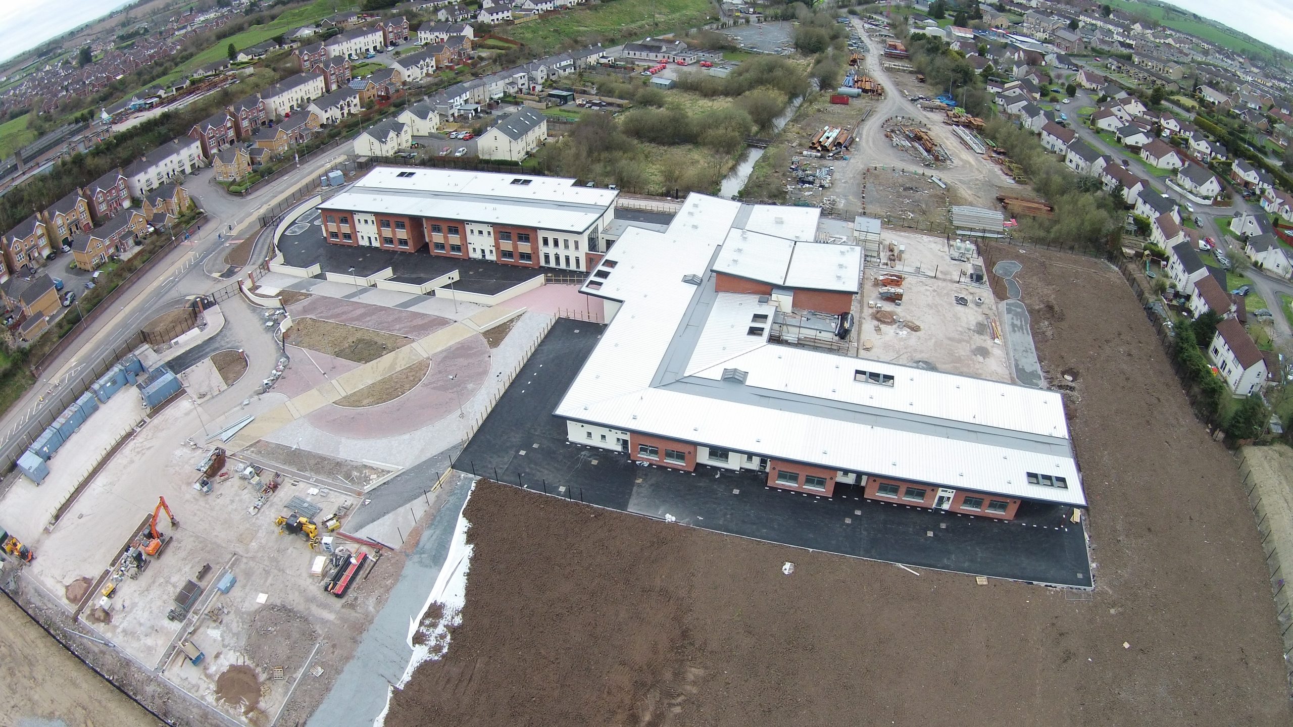
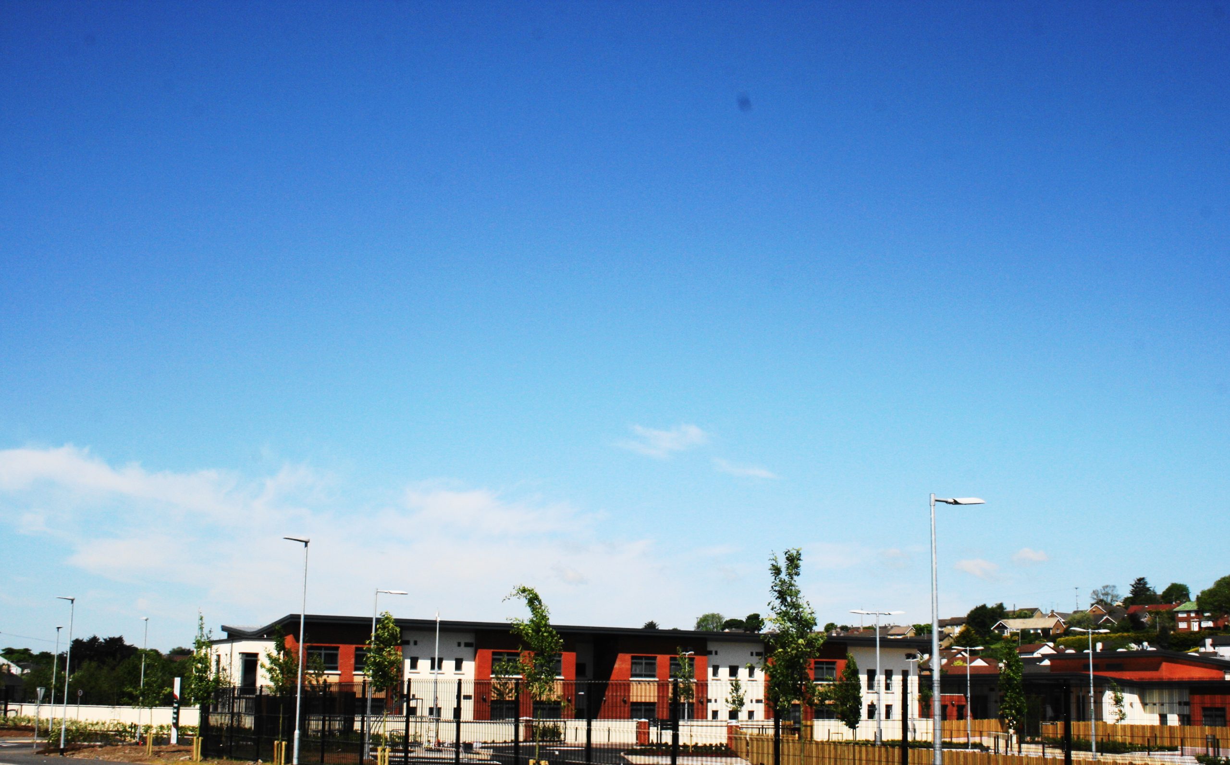
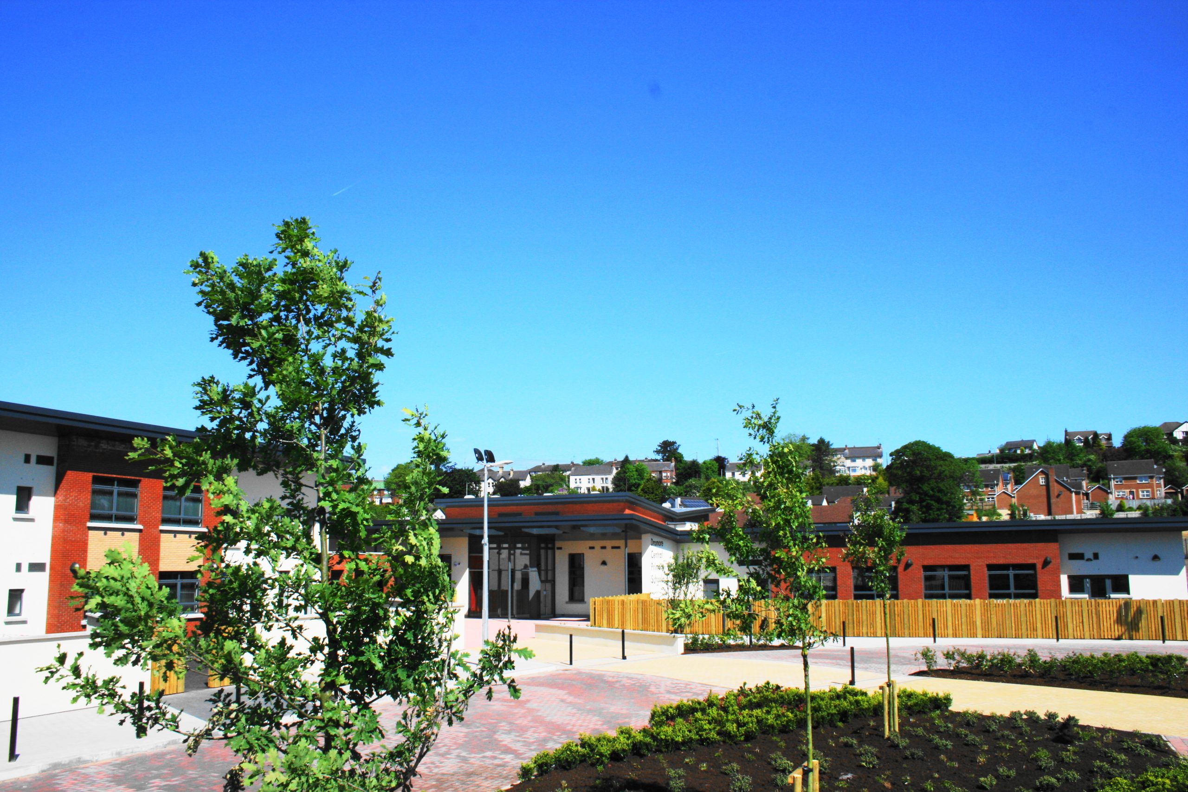
On this project we completed the construction, fit-out & commissioning of a new replacement school for Dromore Central Primary School.
The building is a combination of single storey and two storey blocks that accommodate 25 classrooms & 2 No. additional special needs classrooms, a double height multi-purpose hall, social areas, changing rooms, circulation areas, administration offices, stores and plant rooms.
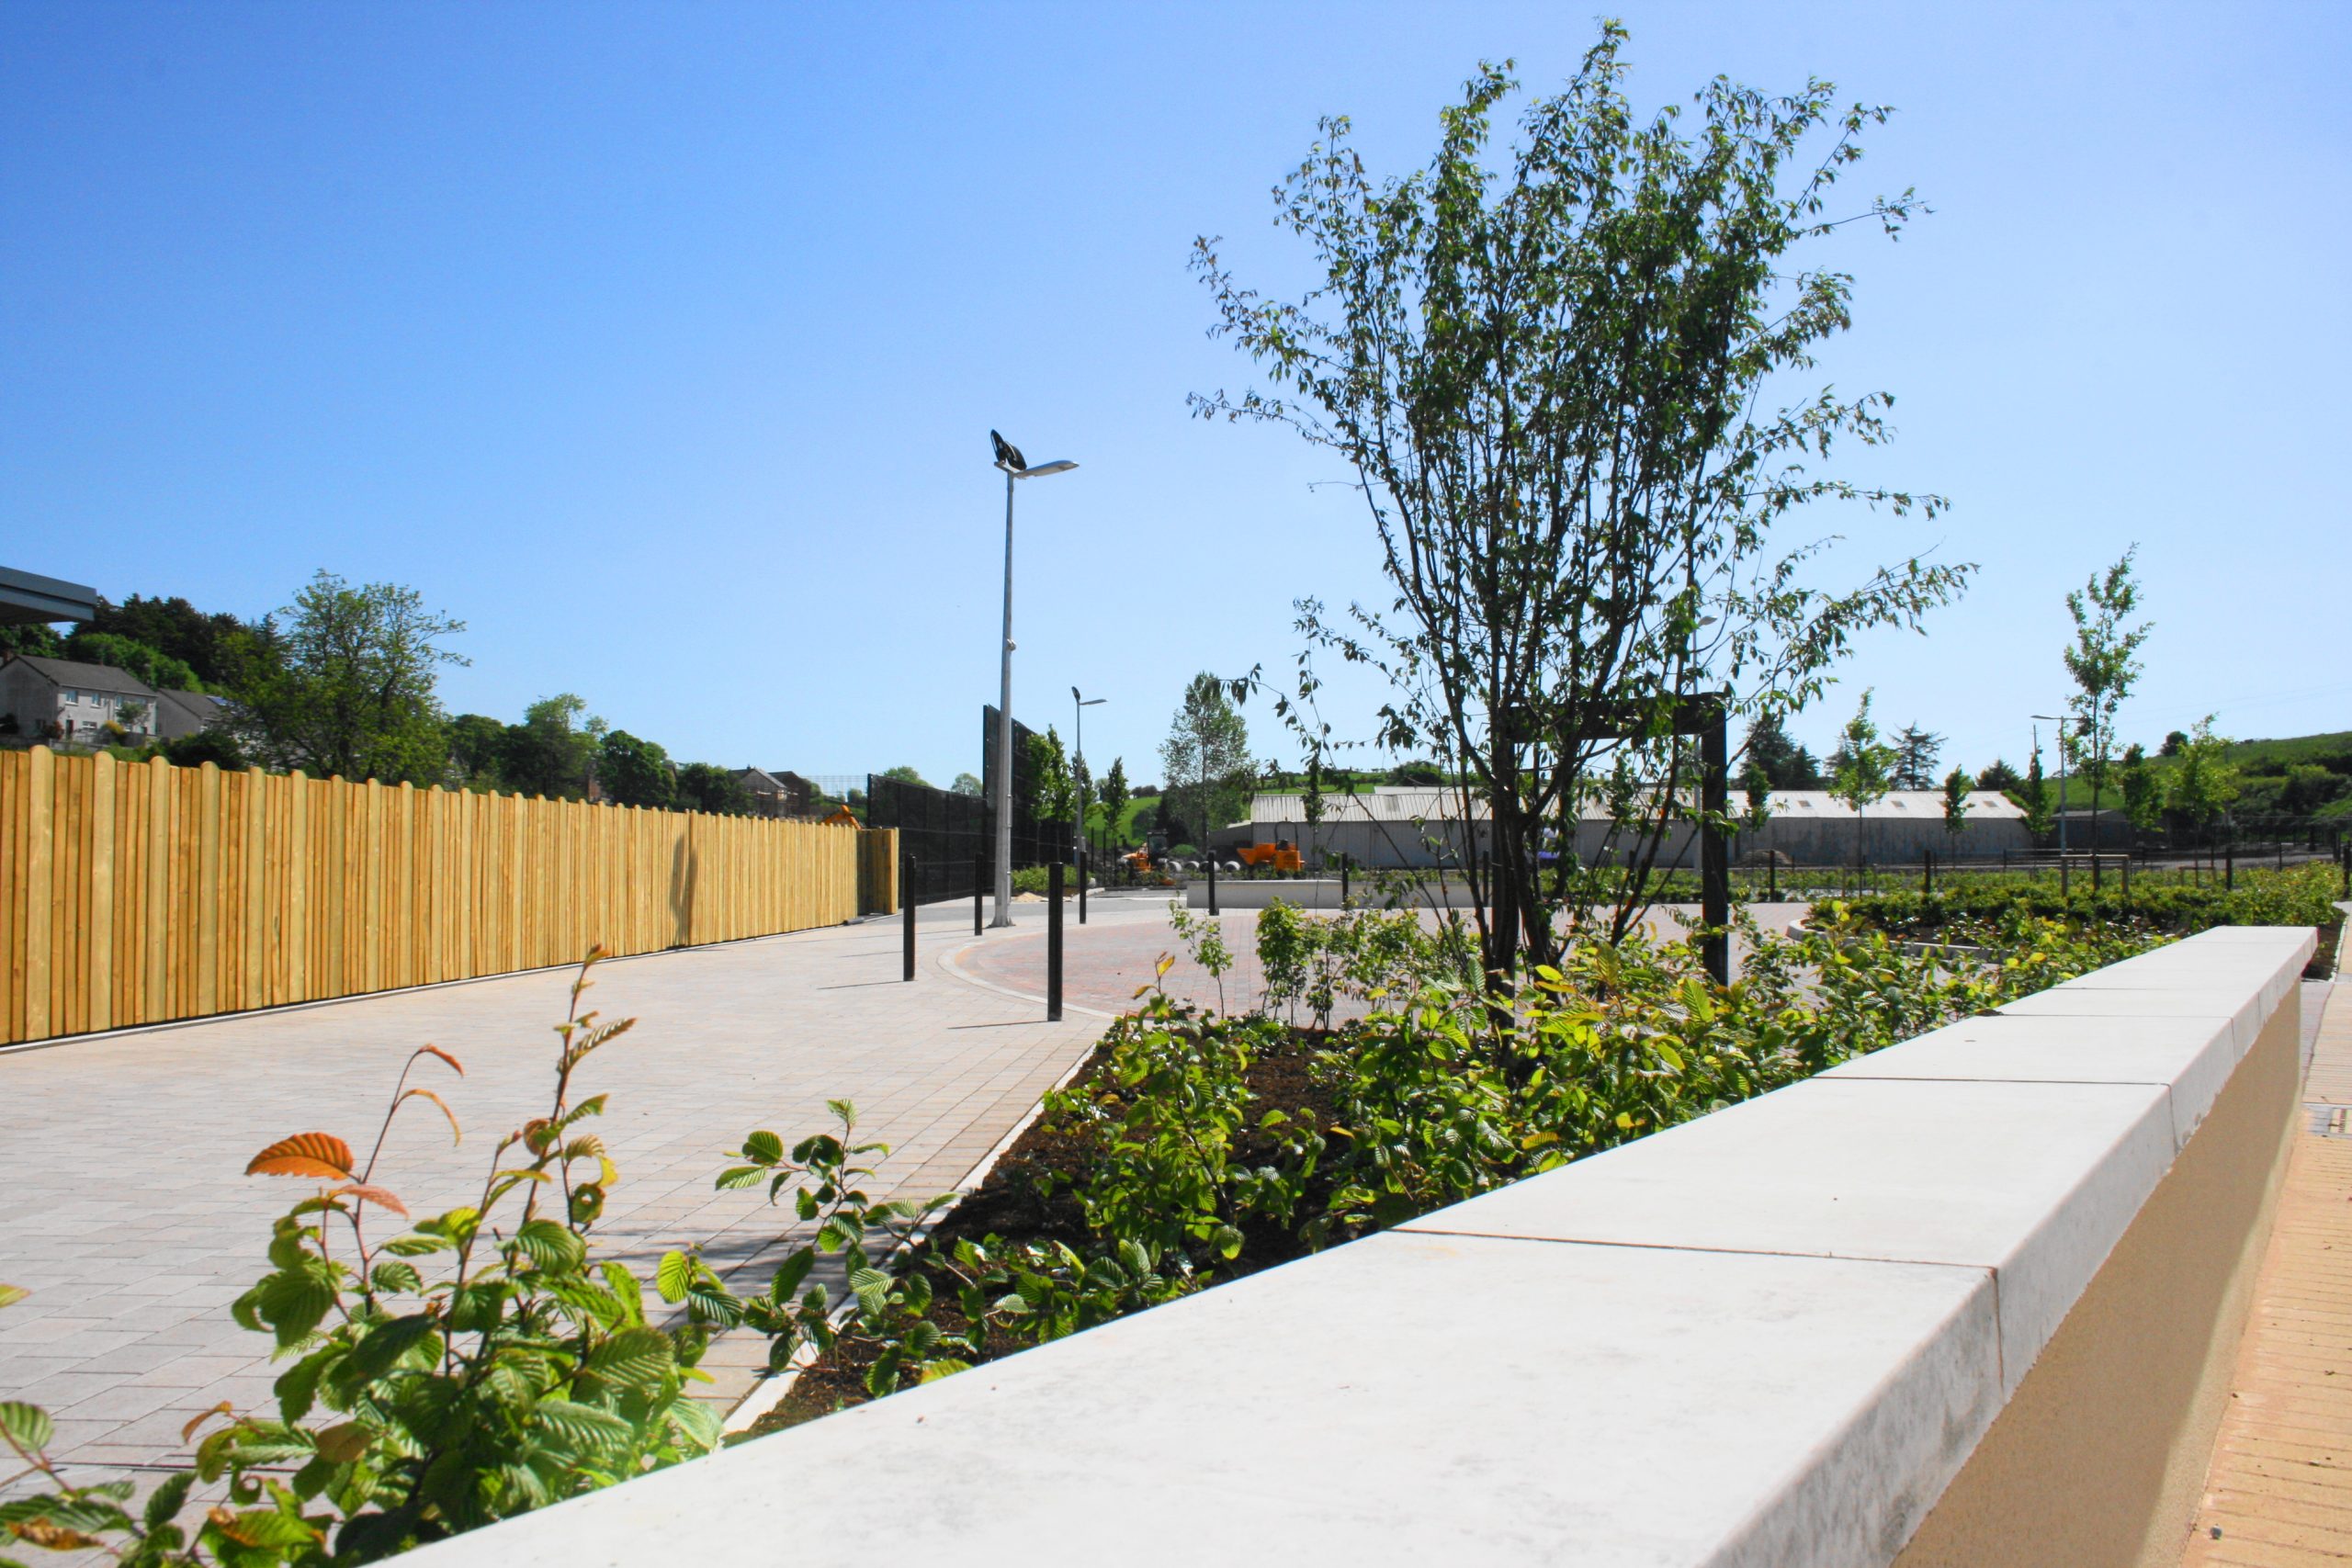
Siteworks included provision of new site entrances and routes for vehicular, pedestrian and bicycle use as well as a right-hand turning lane on the public road. 105 car parking spaces were provided along with bus drop-off & turn area. Works also included retaining walls, foul and storm drainage works including pumping station, soft and hard play areas as well as extensive landscaping.
This project received the Education Infrastructure Award at the CEF Construction Excellence Awards.