
Location: Queen’s Island, Belfast

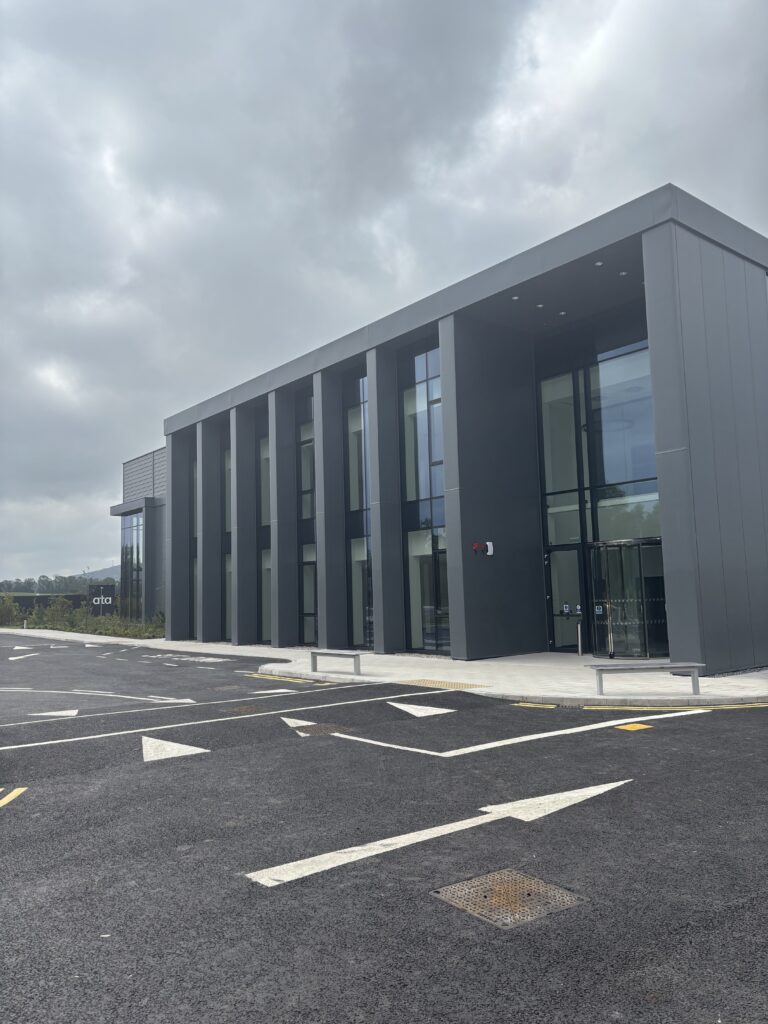
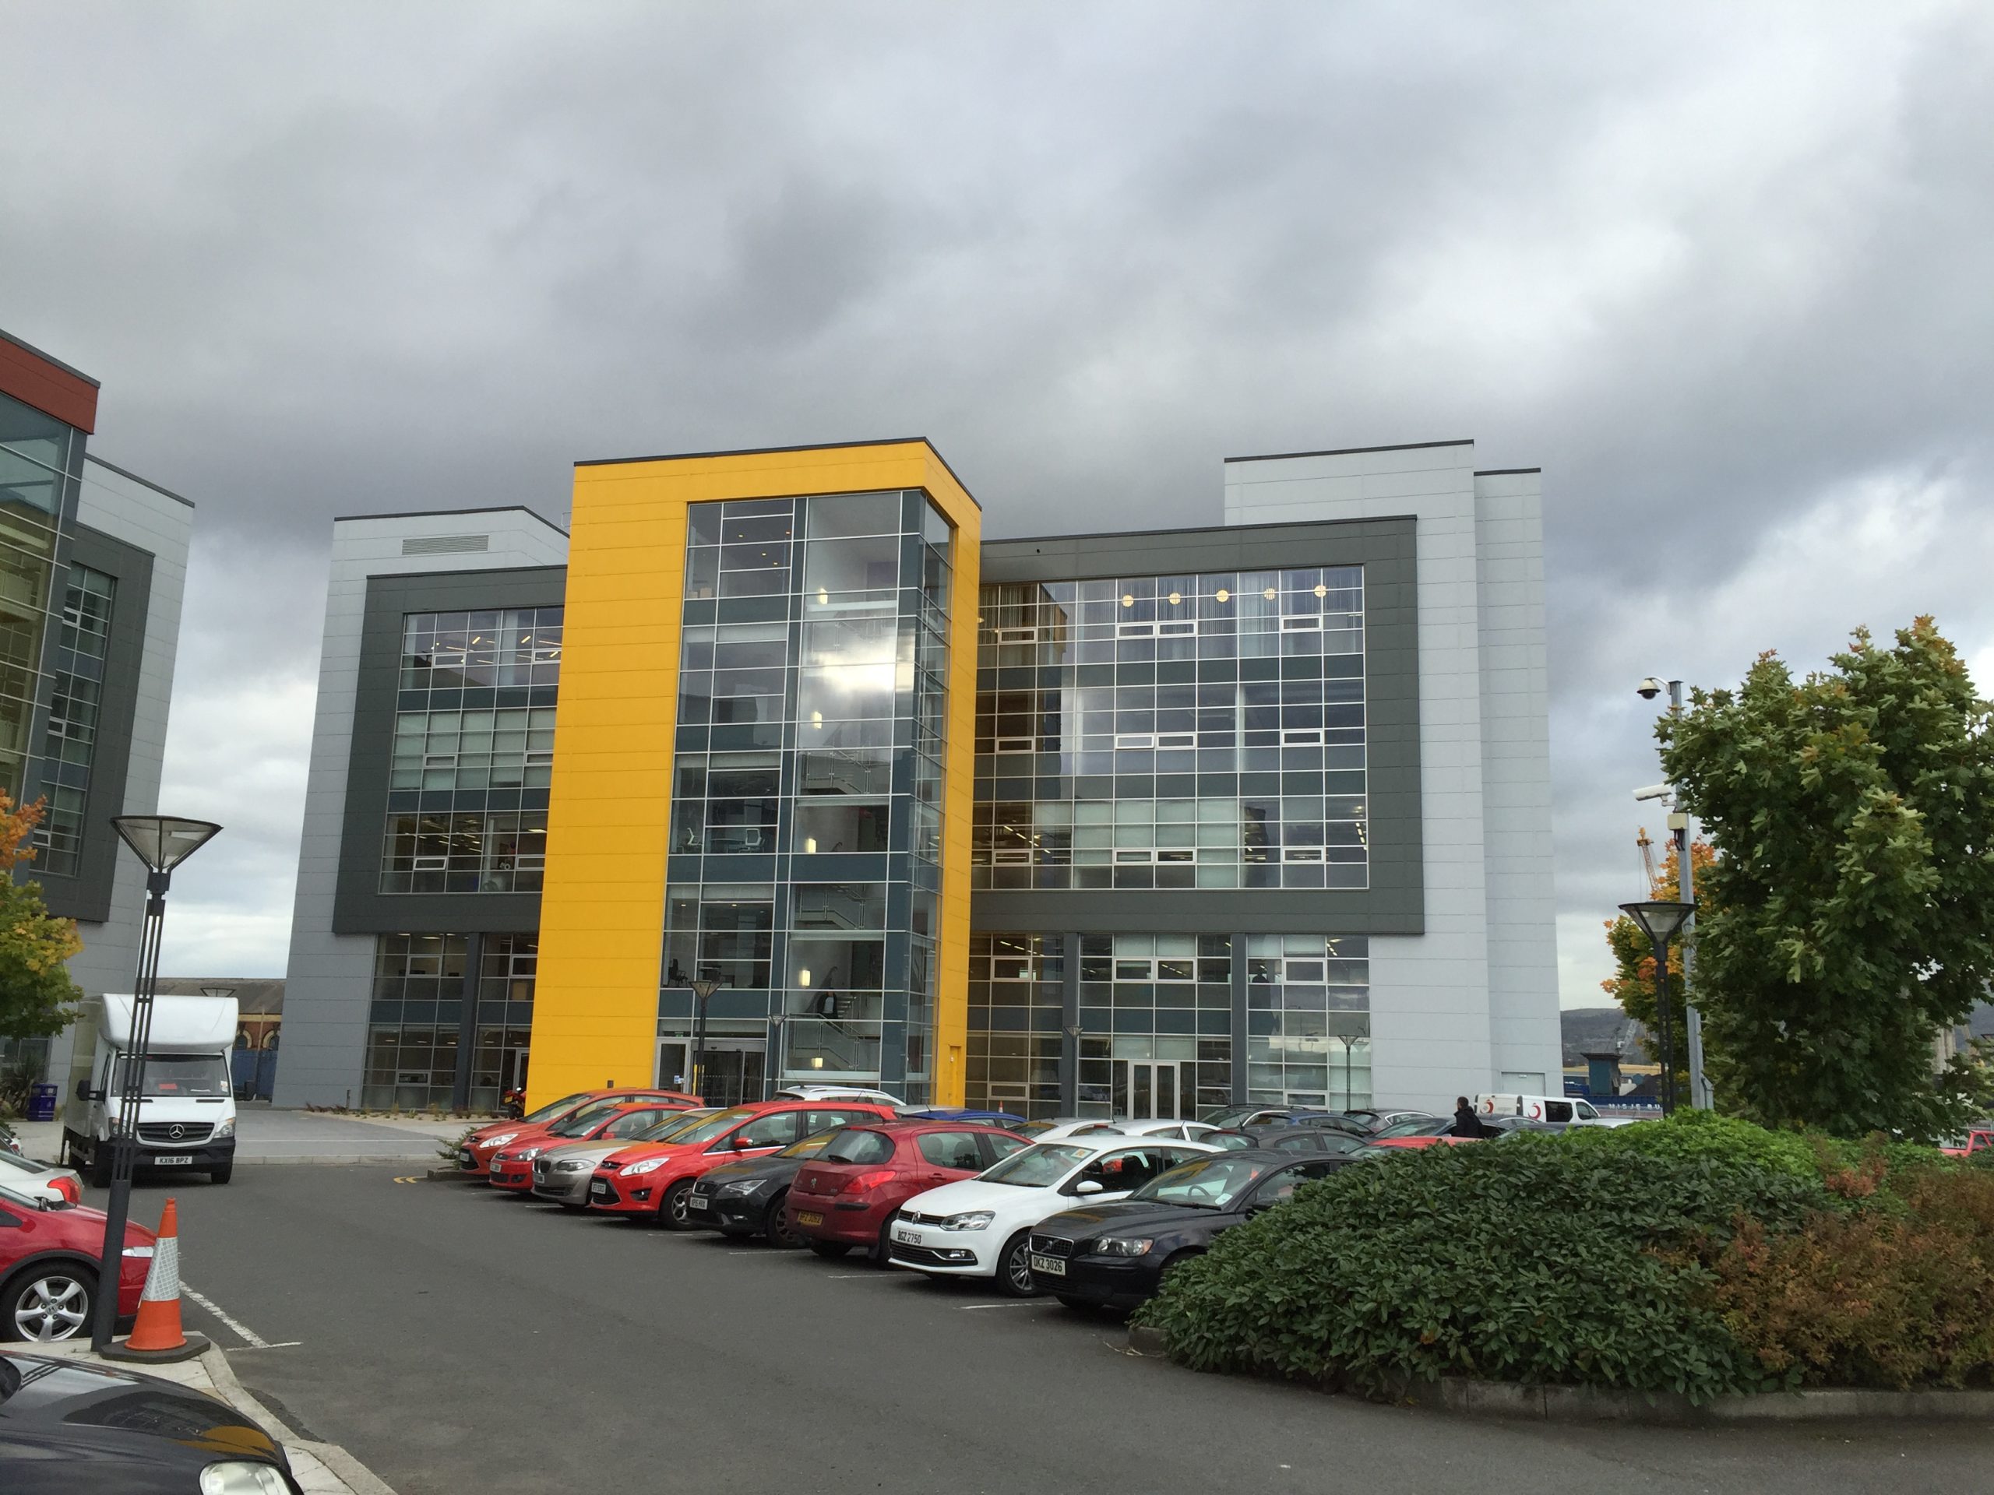
Concourse III is the the final building of the ‘Concourse’ development. Constructed to a high specification, including a web enabled building management system and incorporating a number of energy efficiency measures, the new five storey building provides the Belfast Campus with a further 55,000 sq.ft of net lettable space including wet lab facilities alongside technology workspace.

The structural steel framed building is constructed on piled foundations with precast concrete floors and roof. The building is enclosed with proprietary aluminium cladding and glazed curtain walling. We completed office fit-outs to four floors together with associated fittings, Mechanical, Electrical & Lift Installations and siteworks & drainage. Fit out works comprised raised access flooring, internal wall and doors, carpet, suspended ceilings, decoration and Mechanical & Electrical Installations.
More News

12 September 2018

Construction Excellence Awards 2018 – Finalist

Tracey Brothers Ltd have been short listed as Finalists in this year’s awards in both the Infrastructure – Training Award Category and the General Construction Award – Restoration Category, for HMS Caroline, Historic Buildings and landscaping. Following further deliberation, the distinguished judging panel will choose a winner from each shortlist and their decision will be

7 March 2017

Works On-Going at Cleaver House

Works 0n the Cleaver House Building, Belfast are on-going and consist of refurbishment & office accommodation fit-out of the second, third, fourth & fifth floors, ground floor structural alterations, full strip-out of and installation of new mechanical, electrical & sprinkler services and installation of a roof top external plant room. Ground and first floor accommodation

31 May 2025

Progress Update: North West Hospice Project, Sligo

Tracey Brothers are pleased to report that works are progressing well on the Northwest Hospice project at Connaughton Road, Sligo. This important development will deliver a new, purpose-built hospice facility, enhancing specialist palliative care services in the region. The project involves the construction of a new part single-storey/part two-storey extension, providing 12 new en-suite inpatient

24 October 2016

Award Success for Tracey Brothers

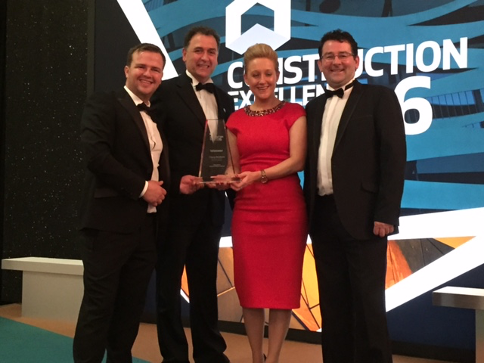
Tracey Brothers were pleased to have been short-listed as a finalist in three Awards Categories in the CEF Construction Excellence Awards 2016; GB & ROI Construction Award; Education Infrastructure Award and Quality Performance Environmental Sustainability Award. We were delighted to have taken two of the three Awards on the night in the Culloden Hotel namely:

8 June 2021

Passive House ‘Premium’ Award for South West College Erne Campus

The recently completed South West College Erne Campus, designed & built by Tracey Brothers Ltd., has been certified by the Passive House Institute. The Erne Campus is the largest New Build Passive House Premium Building in the world and also the largest Passive House Premium Educational Building in the world. It is also the first

25 April 2017

First sod cut at South West College Erne Campus site

The first sod has been cut on the site of the new South West College Erne Campus. The new campus will be constructed on the site of the former Erne Hospital in Enniskillen. When completed, the building will further enhance South West College’s existing global reputation in the sustainable construction sector and will be used