
Description
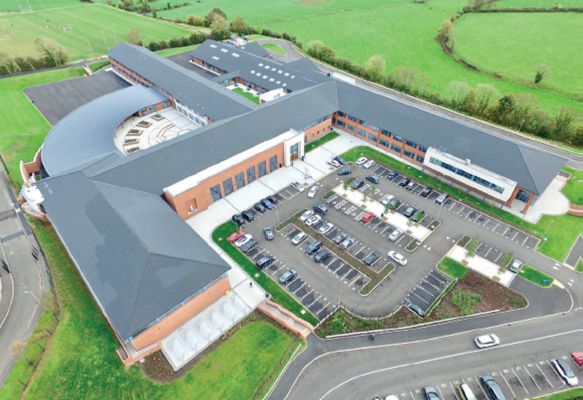
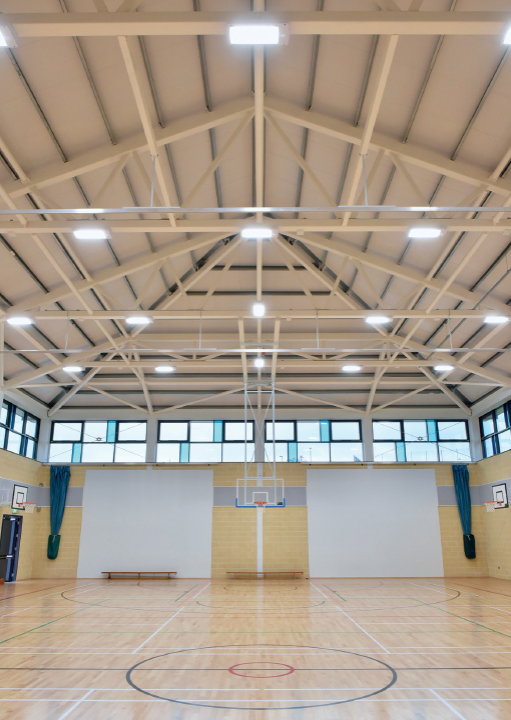
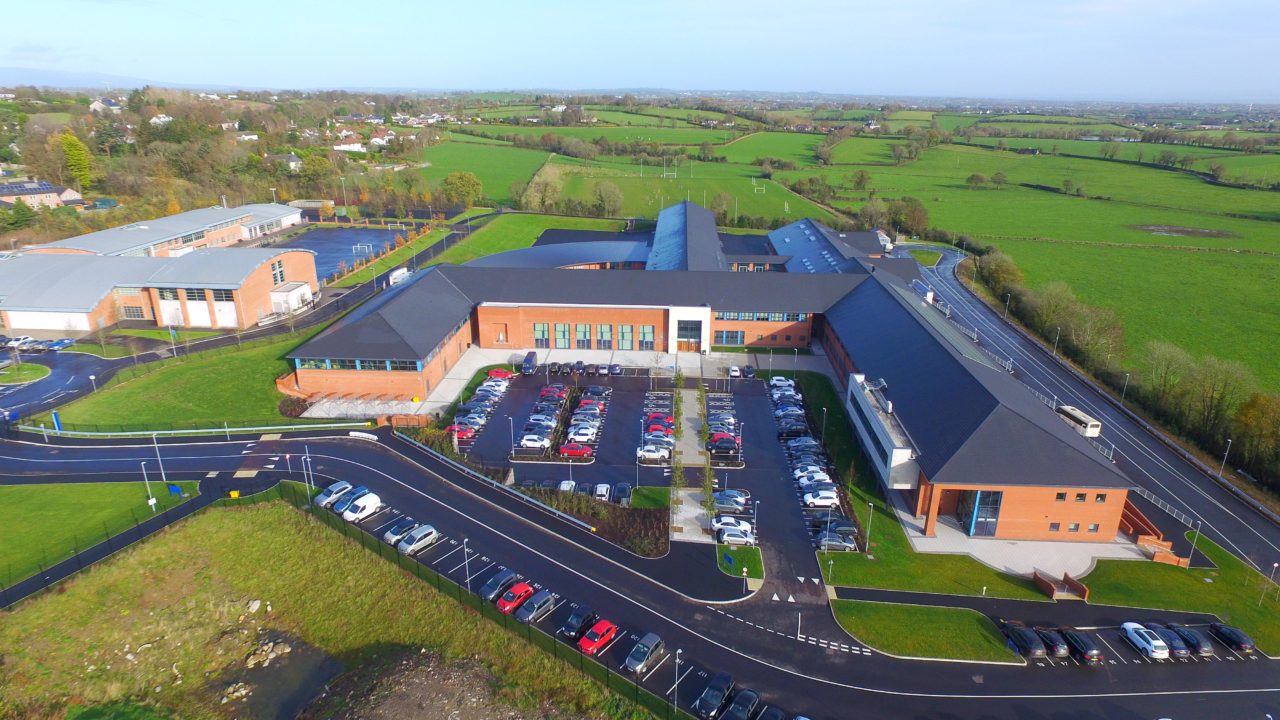
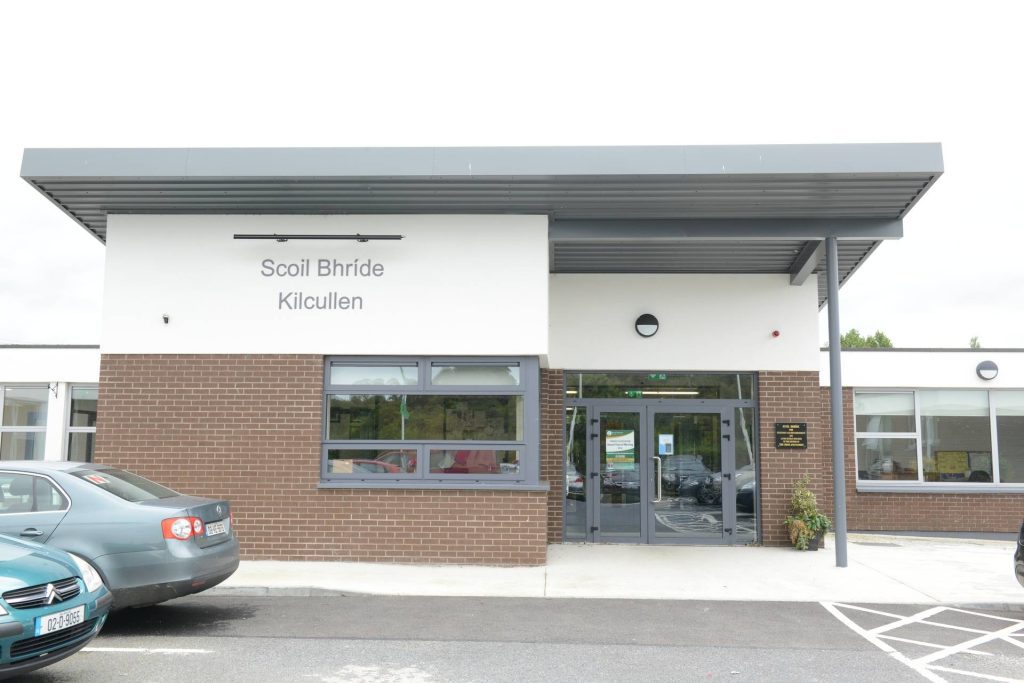
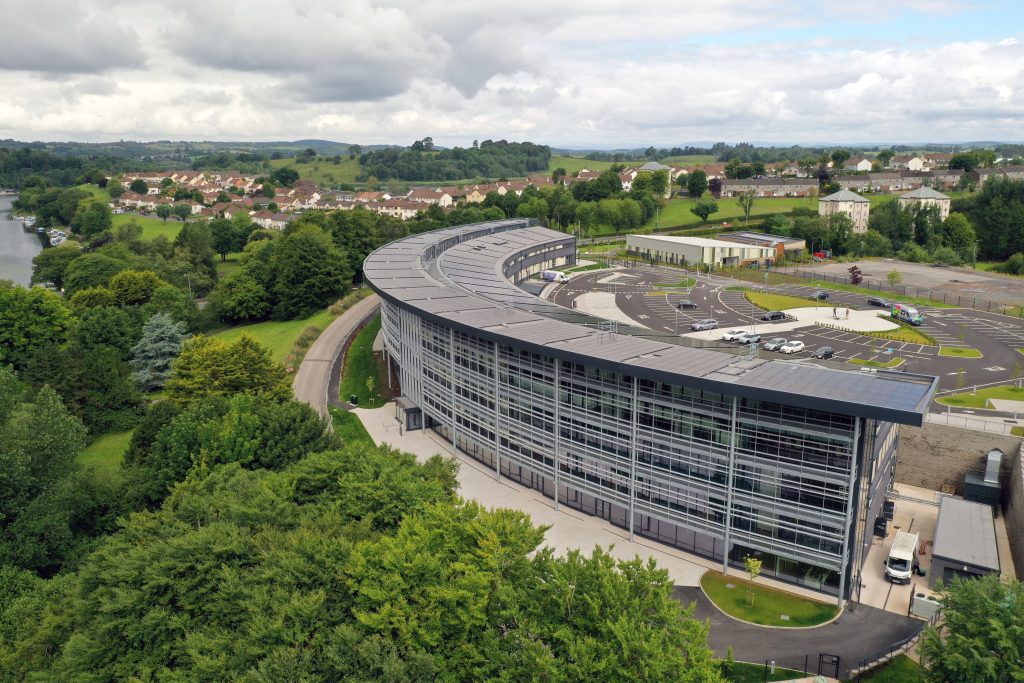
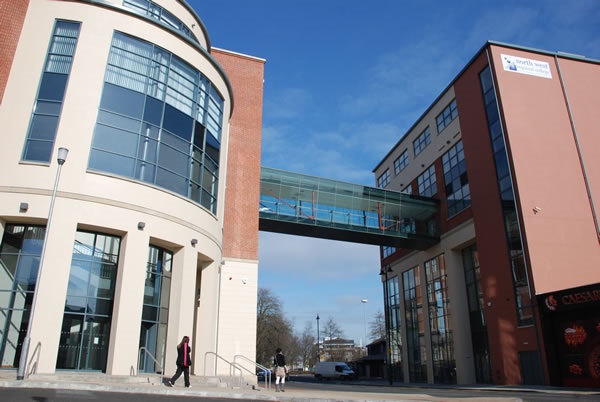
This State-of-the-art 15,000m² Grammar School hosts a wide range of departmental teaching facilities including Offices, Media, Music, Drama Facilities, Industrial Technology & Design Department, Laboratories, Assembly Hall & Gymnasium, Sports Hall & PE Facilities, Oratory, School Meals Accommodation (SMA), Main Staff & Pupil Entrances; School Support & Administration.
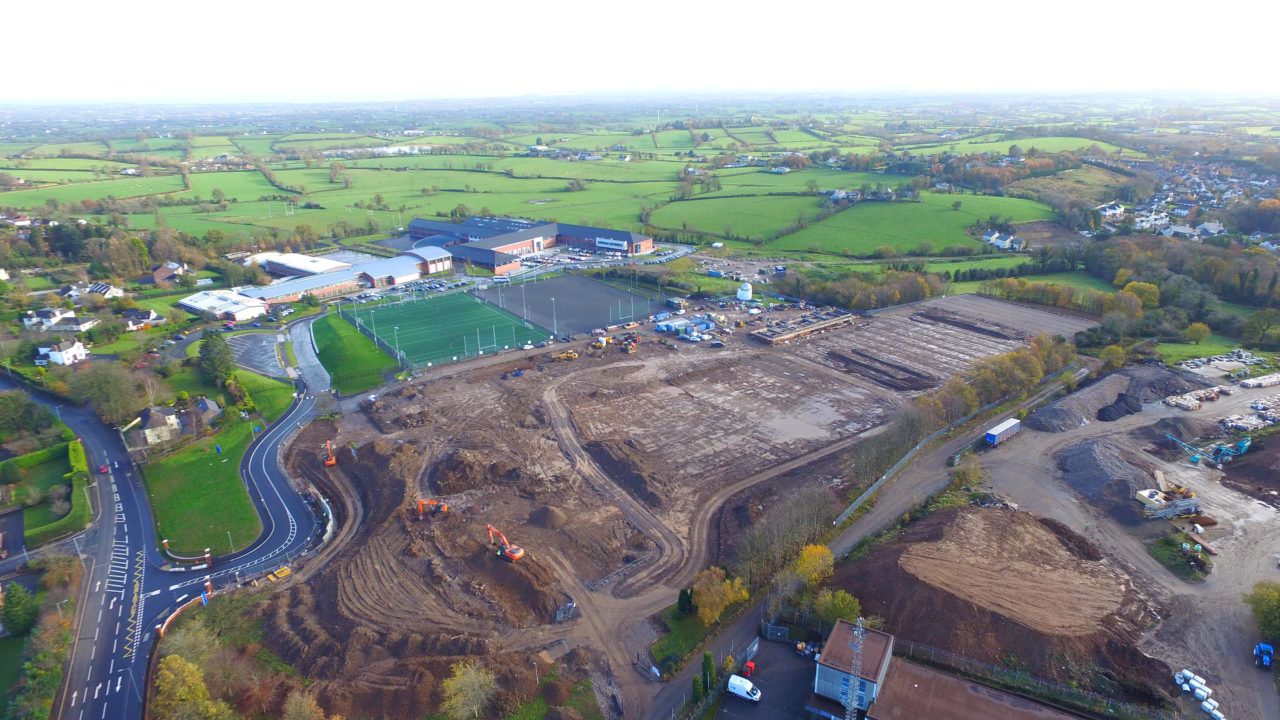
The new school was constructed on existing campus shared by St Patrick’s Academy & St Patrick’s College on playing fields adjacent to both the existing St Patrick’s Academy & St. Patrick’s College, which remained live throughout.
Buildings vary from single to open height 2-storey and 2-storey and are steel framed constructed on a combination of CFA and Odex piles and reinforced concrete pile caps and ground beams with in-situ concrete ground floors, precast uppers floors, tiles & cladded roof finishes, facing brickwork, rendered blockwork & cladded wall finishes with extensive aluminium curtain walling, windows & external doors and full internal fit-out & floor, wall & ceiling finishes. M&E services included General Power, General & Emergency Lighting, Data installations, CCTV, access control and Lifts, General Mechanical services, heating, plumbing, soils and wastes & HVAC.
Extensive roadworks included right-hand-turn (RHT) lane, vehicular & pedestrian entrances. Retaining structures & sports pitches were also completed.
The project achieved a BREEAM Environmental Sustainability Very Good certification and was a Finalist in the CEF + Specify Construction Excellence Awards in the Education Infrastructure Award.