
Description
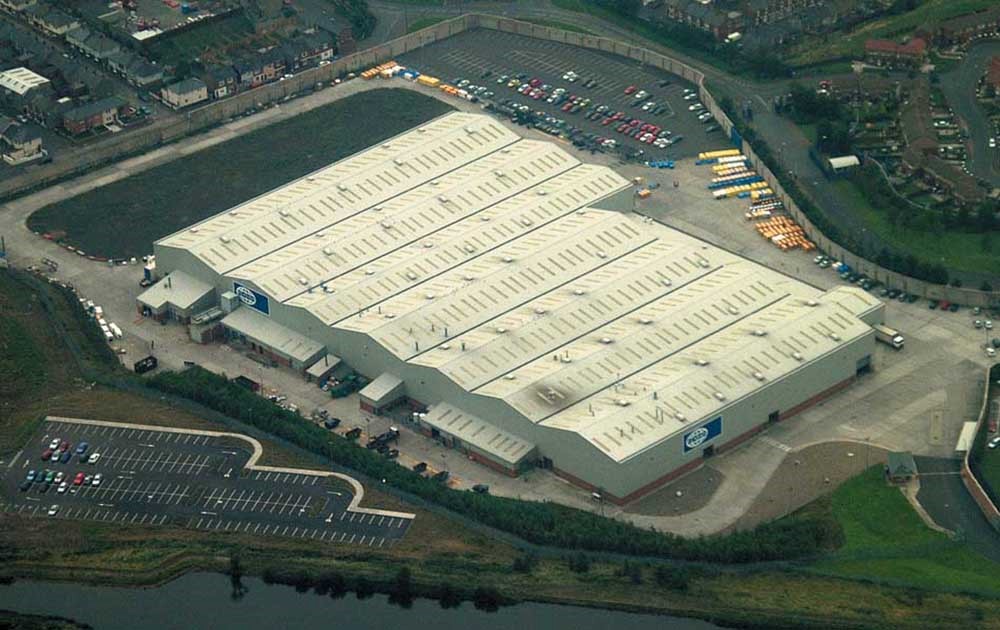
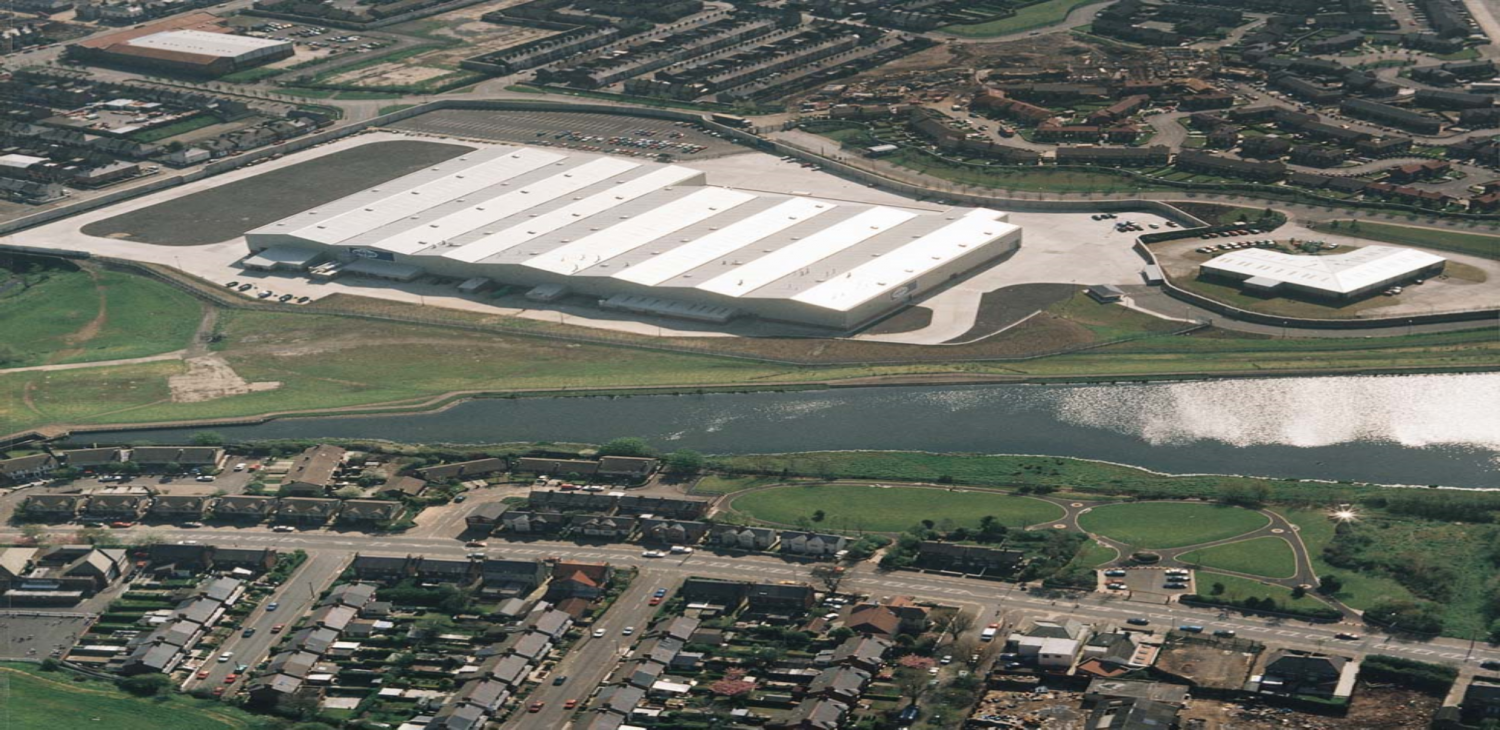
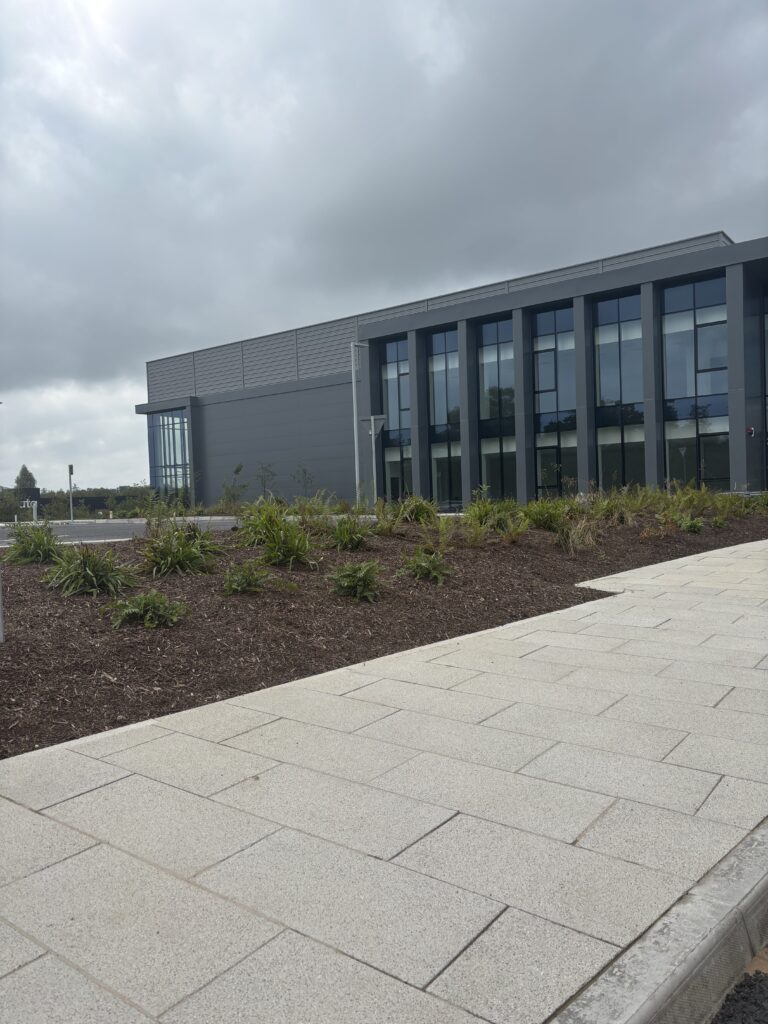
This project comprised the construction of a 24,000m² factory and associated ancillary buildings.
Works included vibroflotation and piling, followed by in-situ reinforced concrete ground beams, pad and strip foundations. Both suspended and non-suspended reinforced in-situ concrete ground floor slabs were constructed.
A seven bay portal frame was erected in bays that varied in width between 20 and 30 metres and in length between 96 and 116m.
Floor pits, services ducts, machine bases etc. were all fully co-ordinated to suit the Client’s Generator Manufacturing plant production lines and processes. We worked closely with the Client and their specialist production line plant & equipment suppliers.
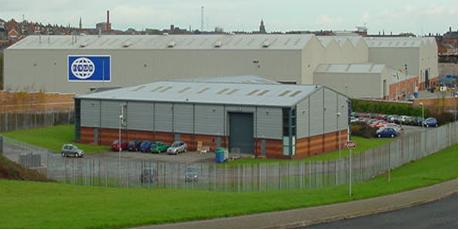
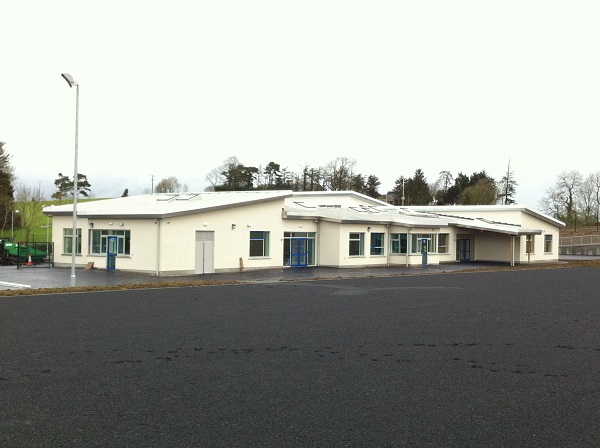
The associated ancillary buildings comprise single storey structures and include office block, toilet block, dispatch office, electricity sub-station, effluent plant, chemical compound, bulk powder store and compressor house.