
Description
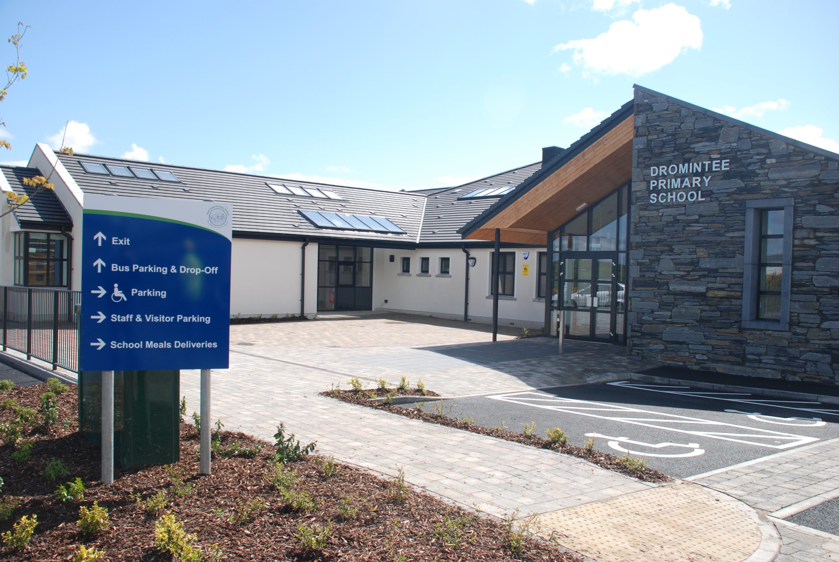
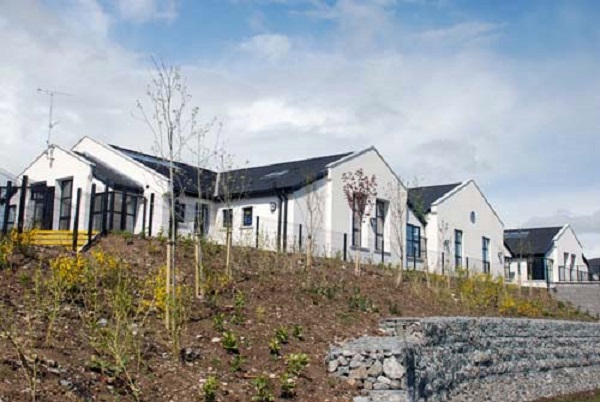
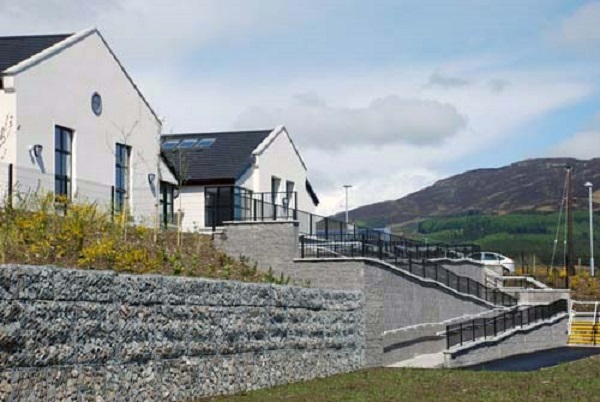
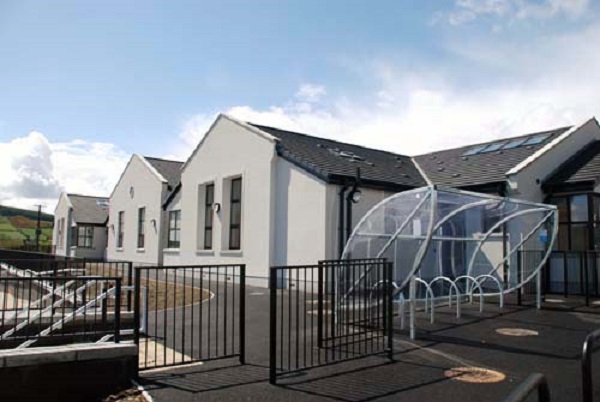
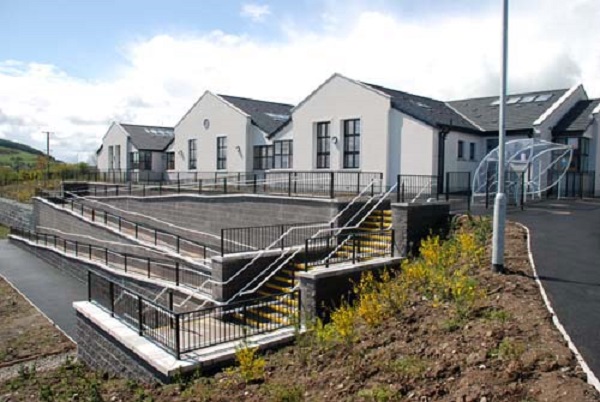
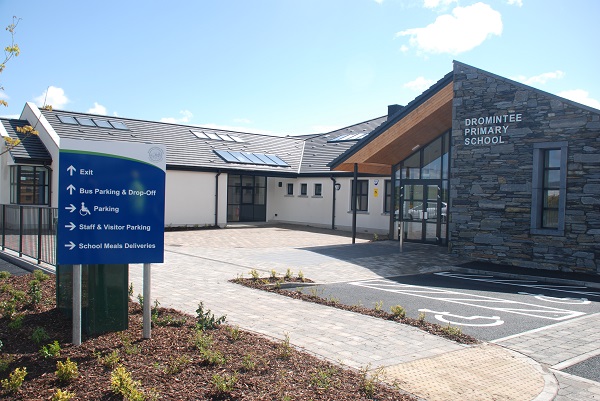
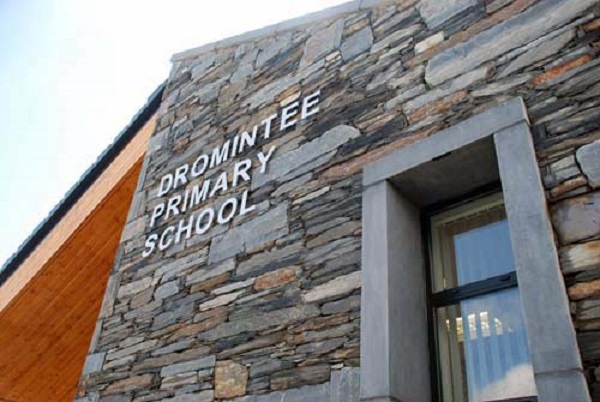
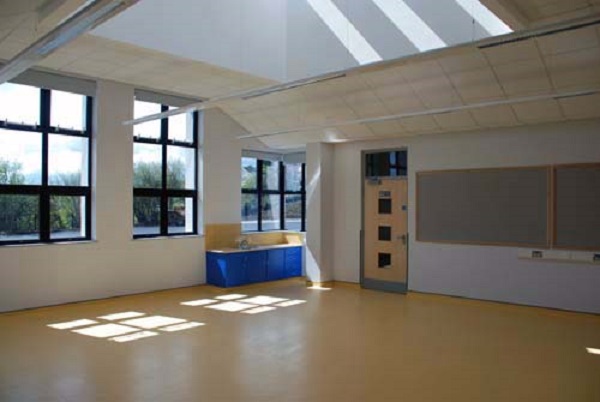
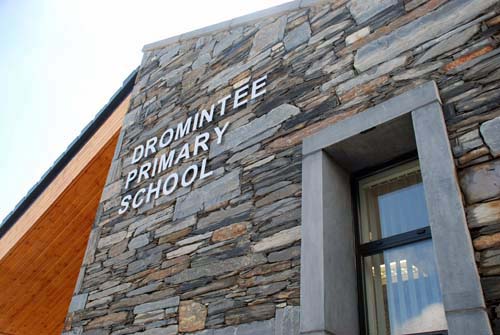
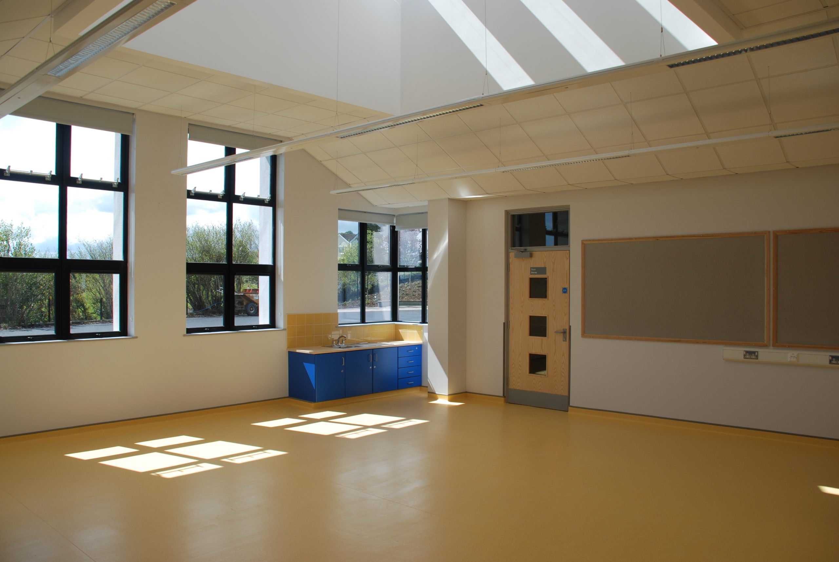
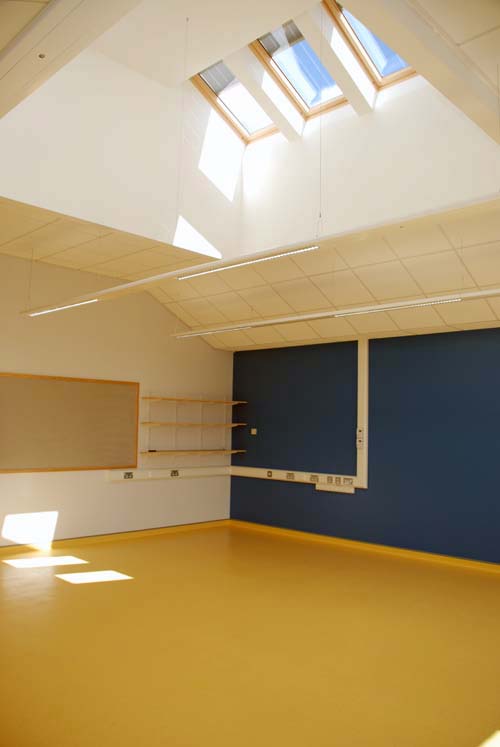
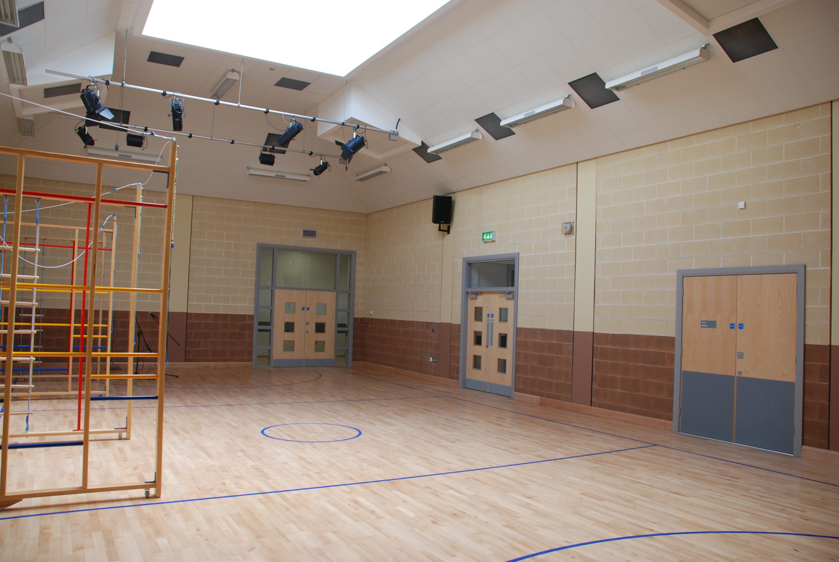
The new six-class base primary school, constructed on a green field site for Dromintee Primary School, Killeavy, is a single storey building with an approximate area of 1,070m². Accommodation includes 6 classrooms, 2 resource bases, 2 group/multi-purpose rooms, 1 multi-purpose hall, a 28m² servery kitchen for school meals, offices and staff room.
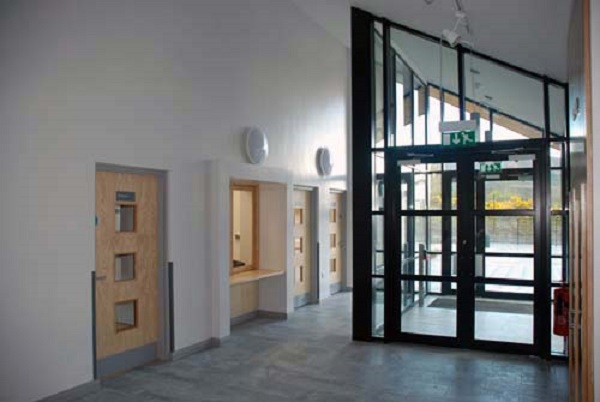
The building is traditional construction, strip and pad foundations, plastered blockwork walls, timber trussed roof with concrete roof-tiles and aluminium double glazed windows. The building was completely finished internally and fitted-out including PE climbing apparatus, notice boards and school meals equipment along with complete audio visual and sound installations to the multi-purpose hall.
Complete Mechanical & Electrical services installations were provided along with full M&E Co-ordination through to commissioning and handover by an independent commissioning monitor.