
Description
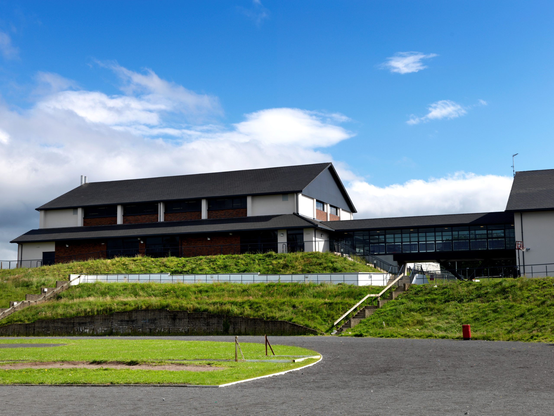
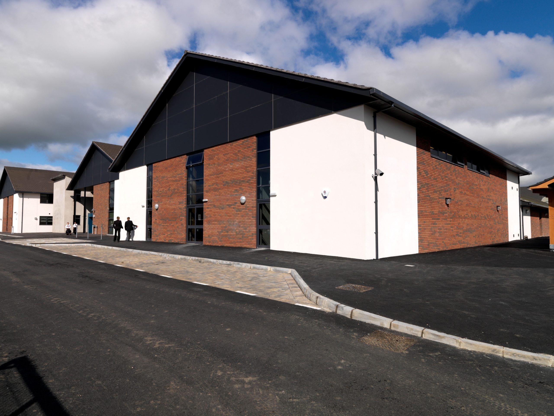
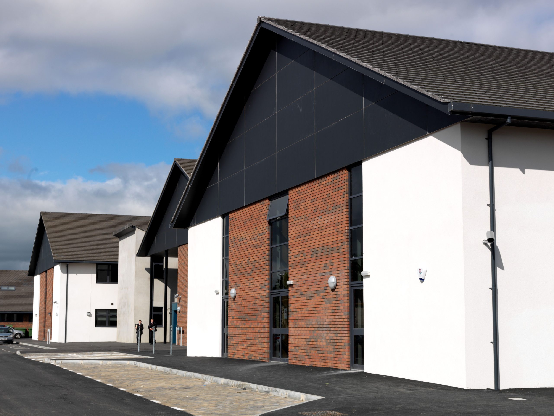
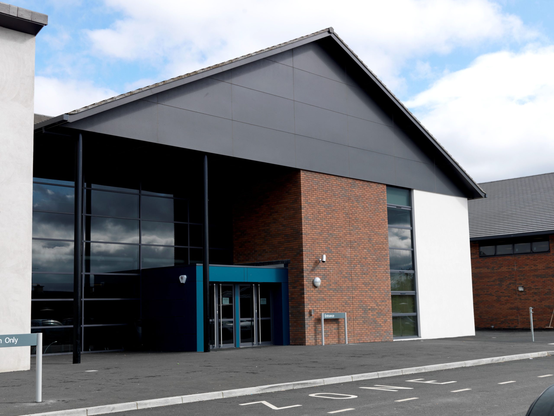
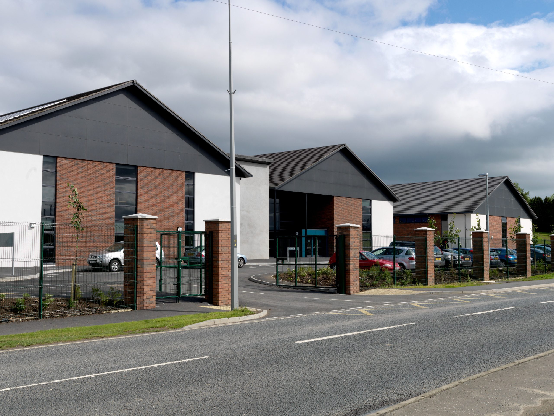
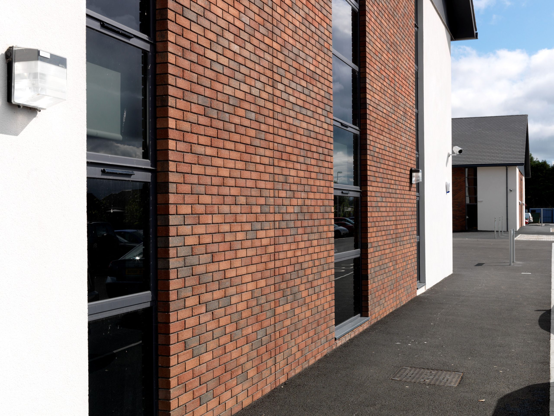
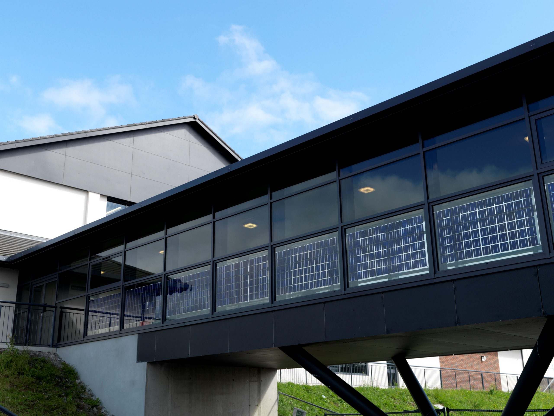
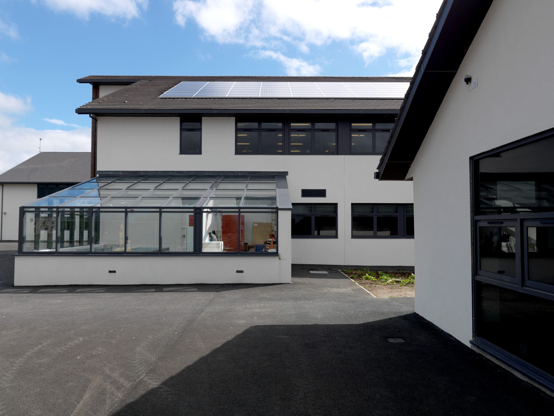
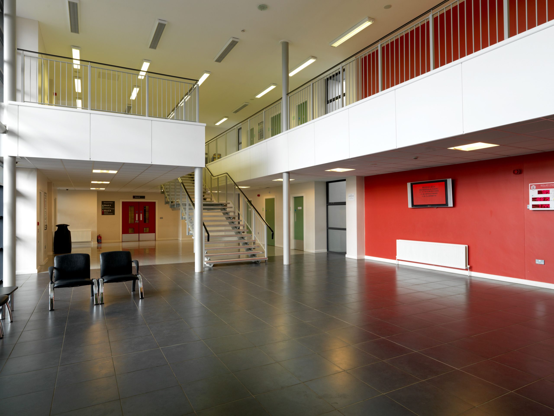
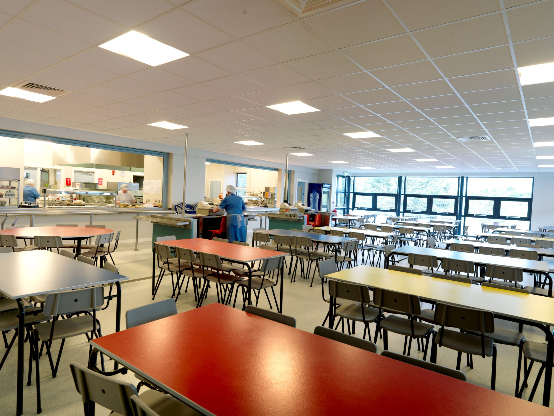
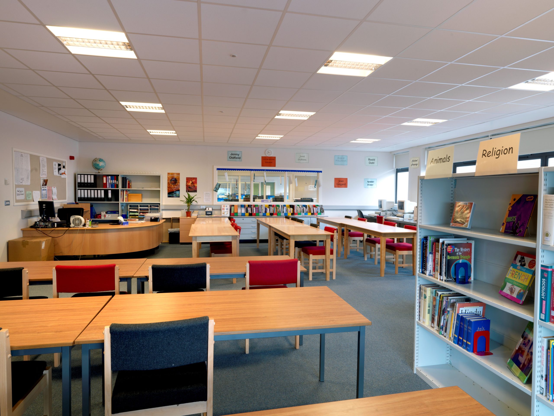
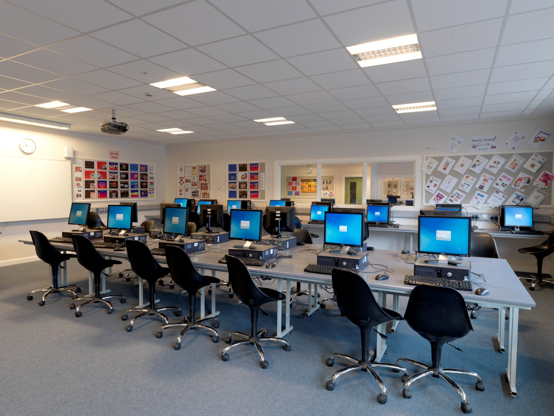
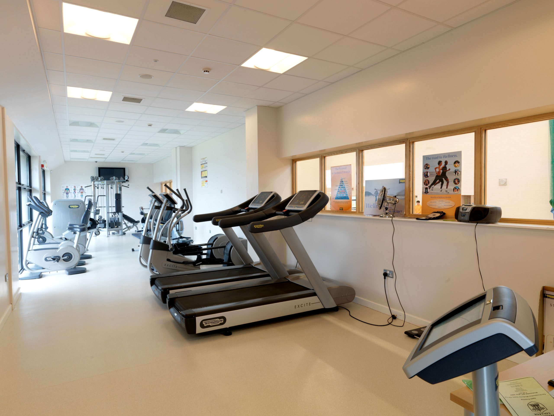
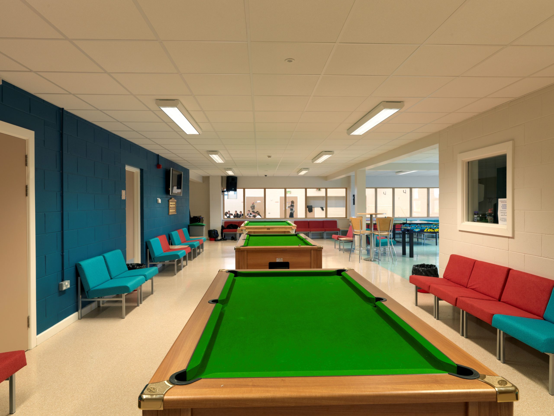
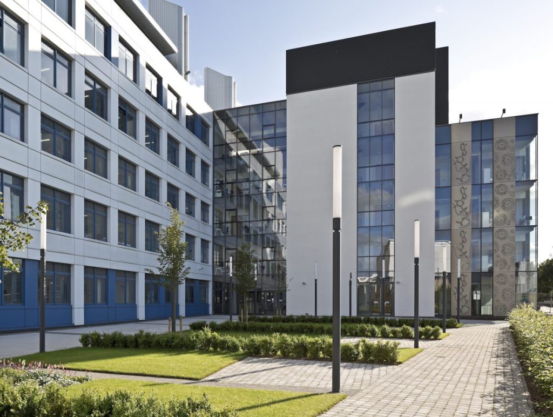
This 8000m² school was constructed on a split-level site and spreads over five blocks in a combination of single and two-storey buildings. A feature of the building is the ‘sky-walk’ link walkway that connects the main school building to the Sports Hall & Youth Annex. The Youth Annexe accommodates a fitness suite and recreational facilities.
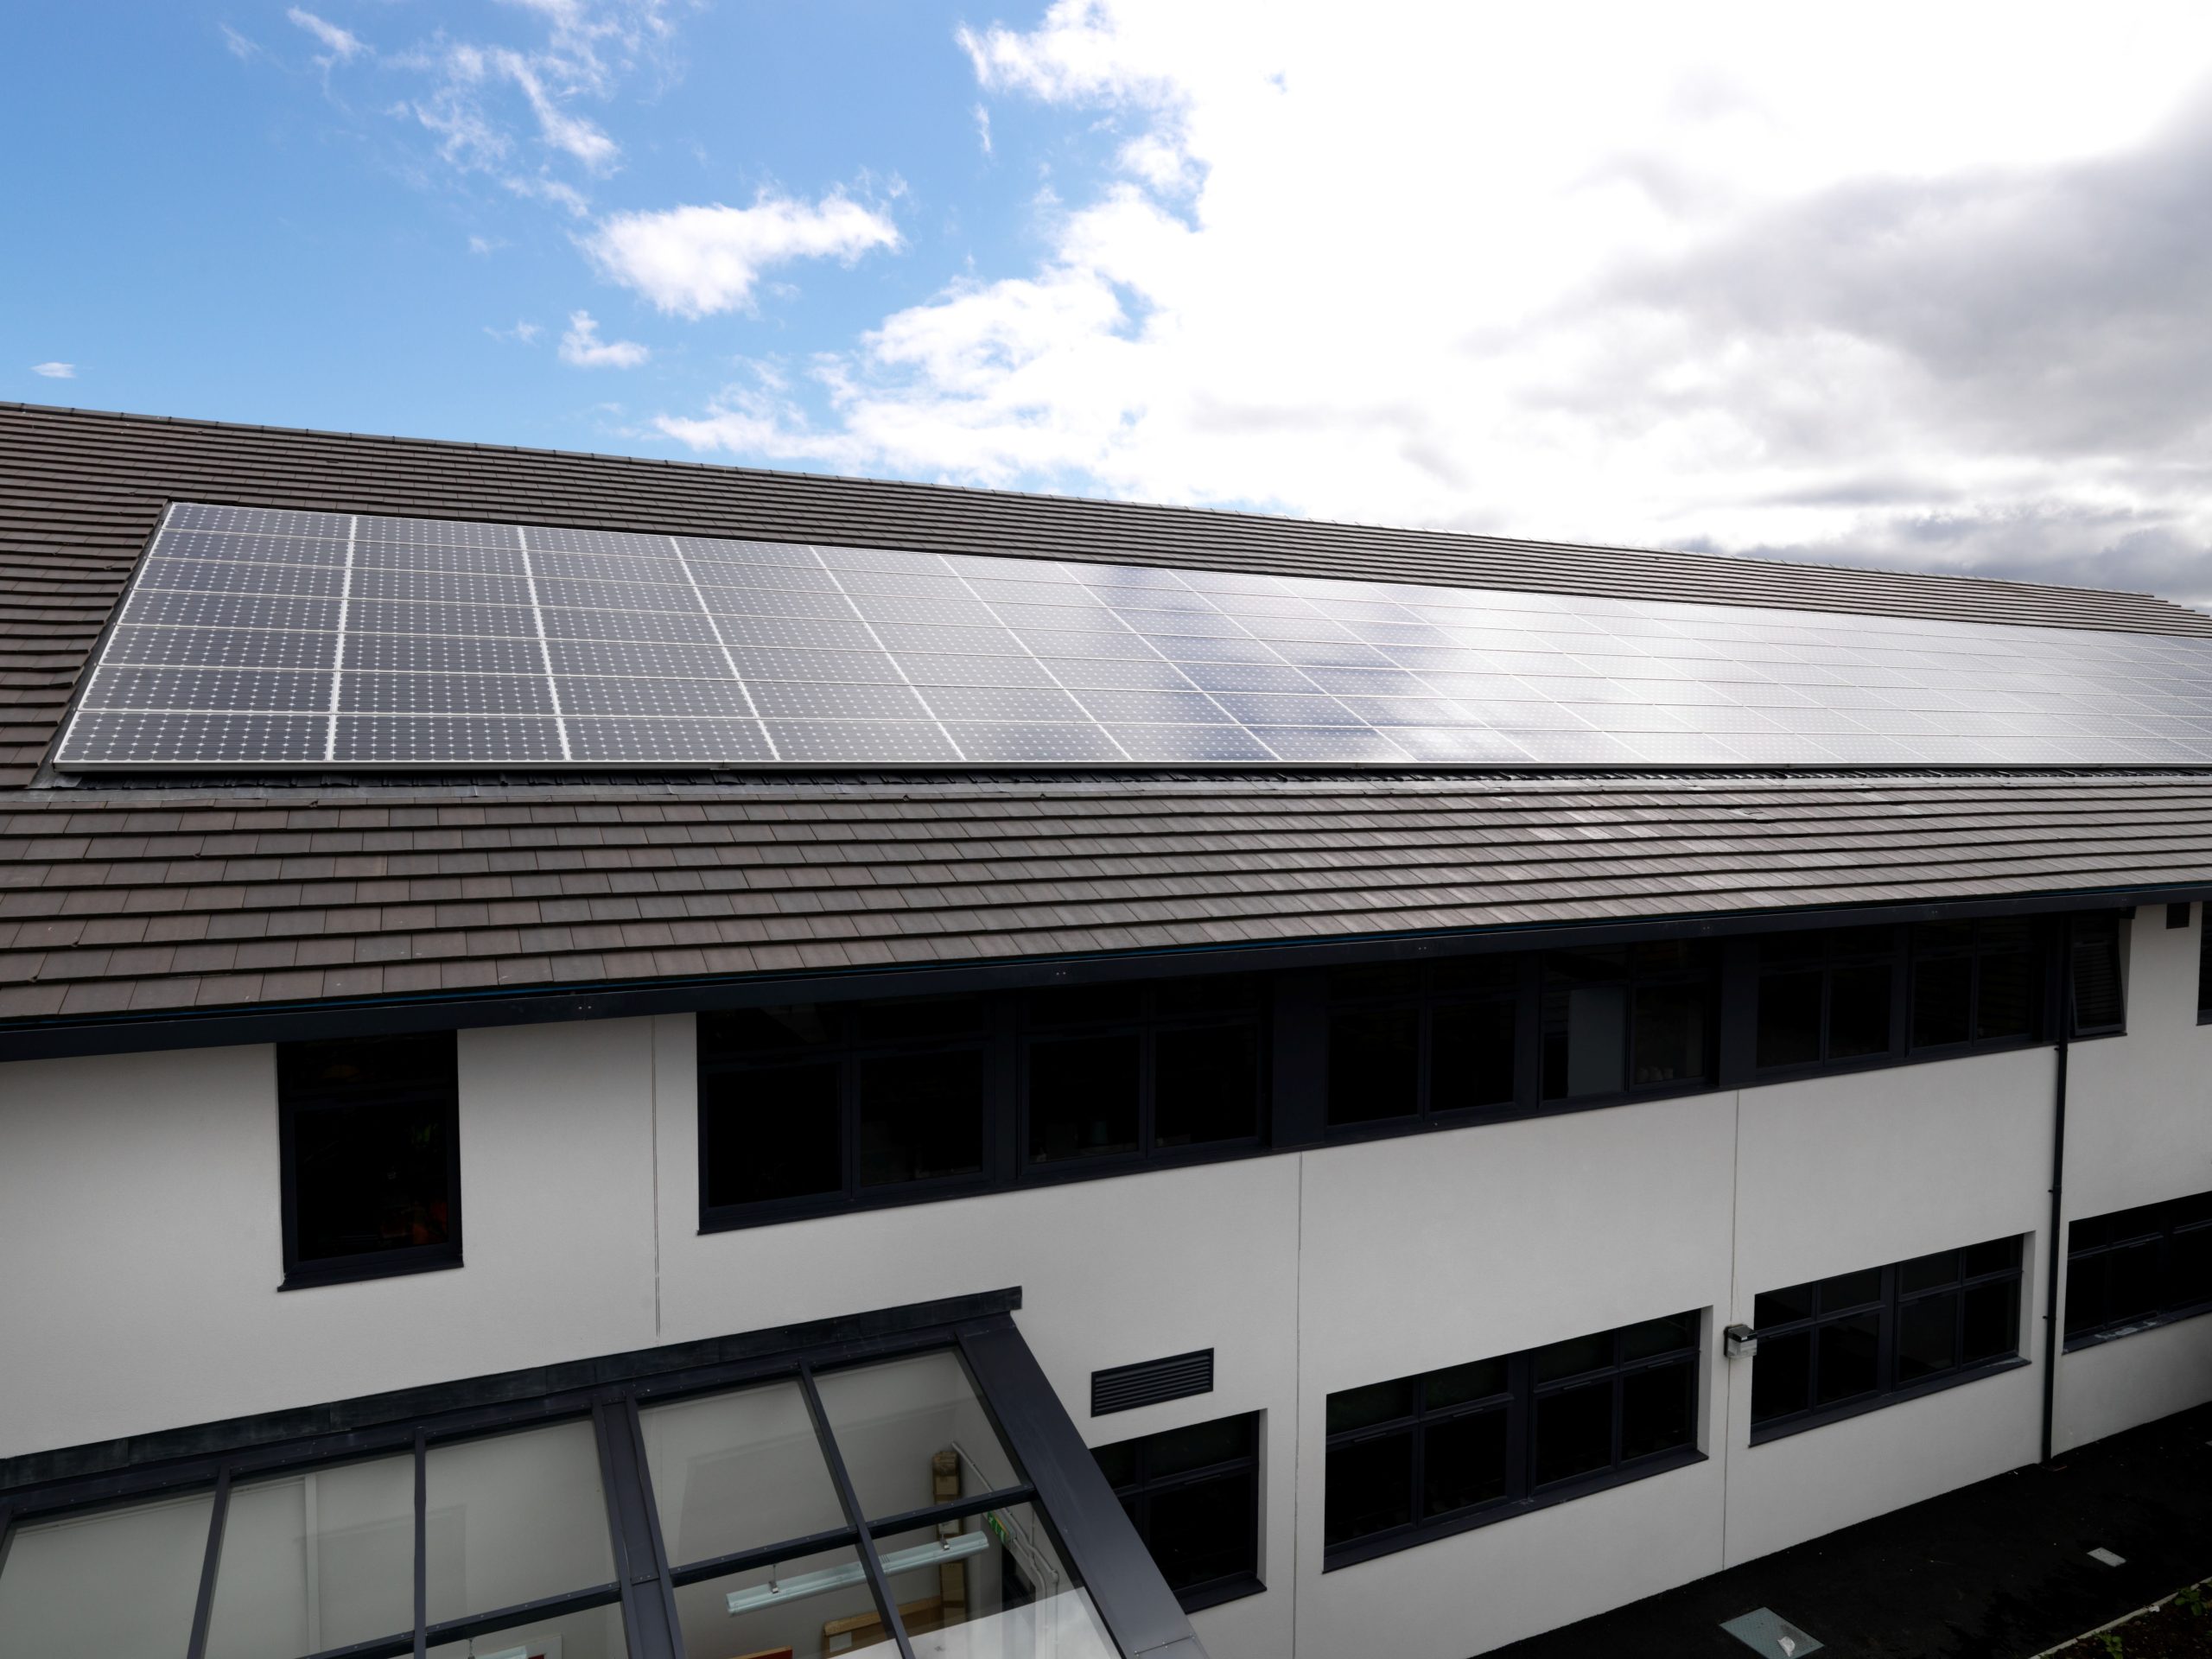
The building was designed to incorporate many ‘energy efficient’ features such as high thermal value insulation and intelligent lighting systems and a photovoltaic solar system which uses daylight to power ordinary electrical equipment such as computers and lighting. The overall design gives an A-rated energy efficient building.
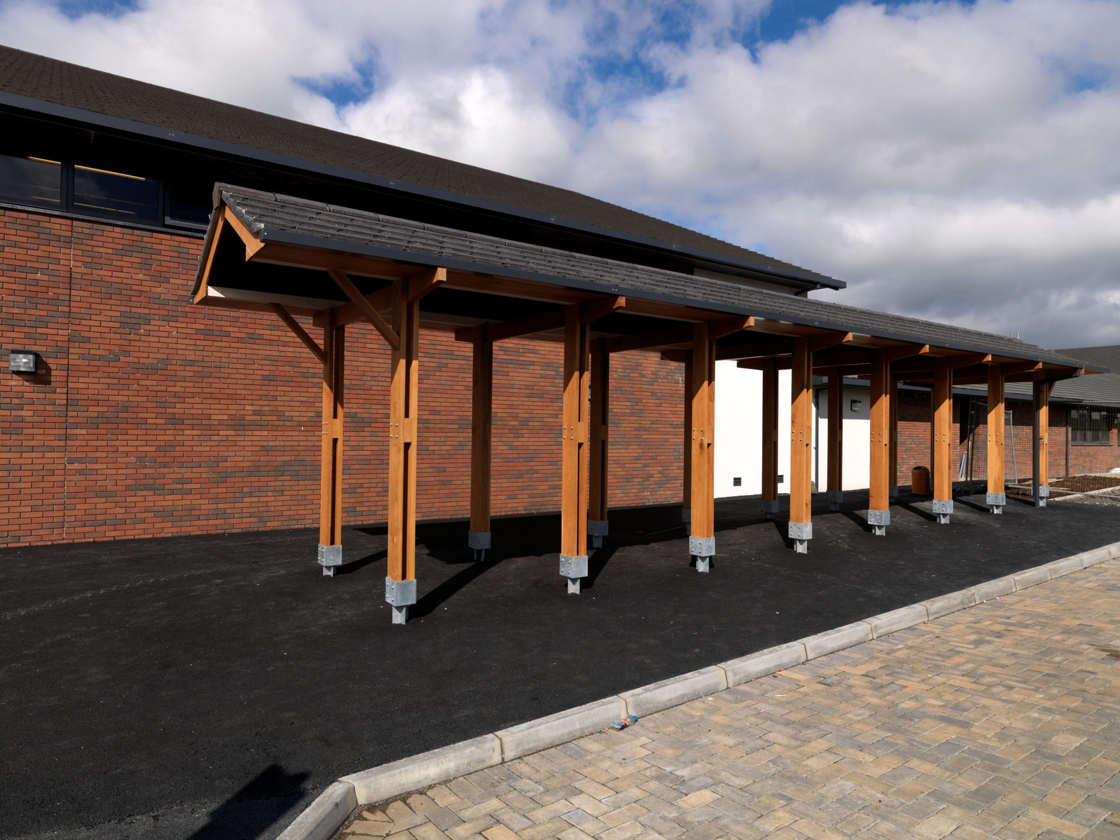
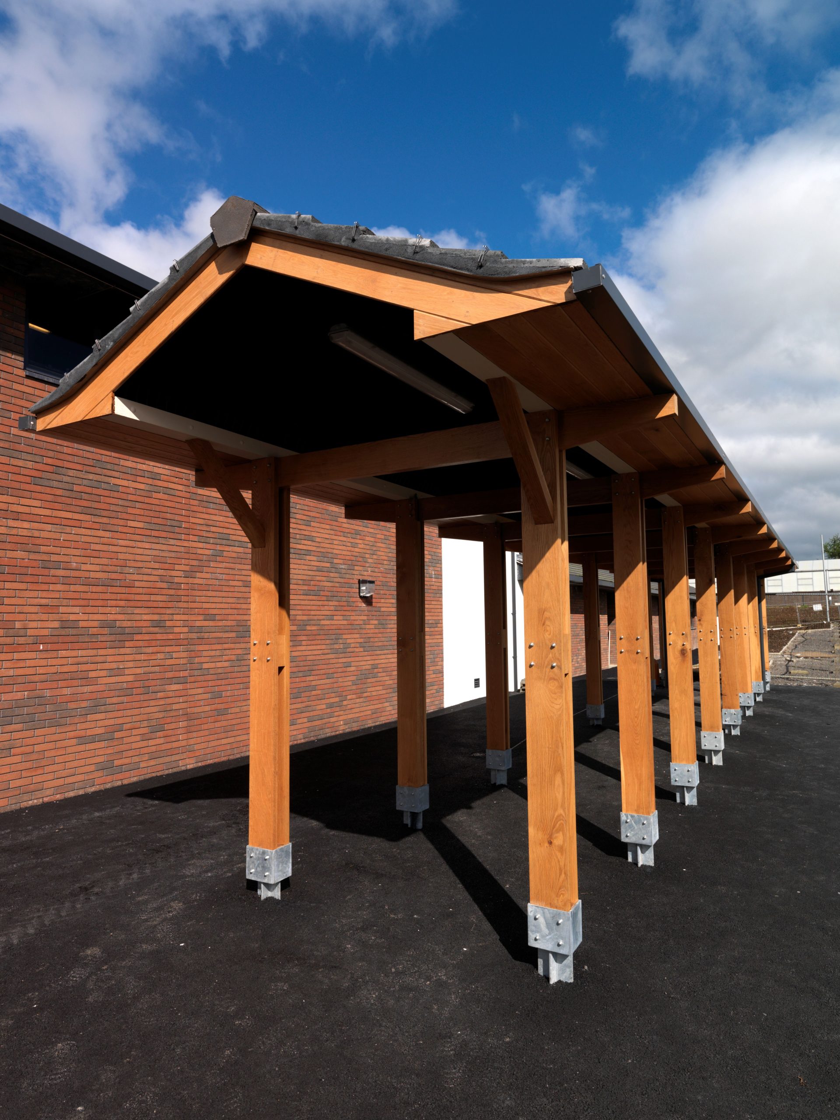
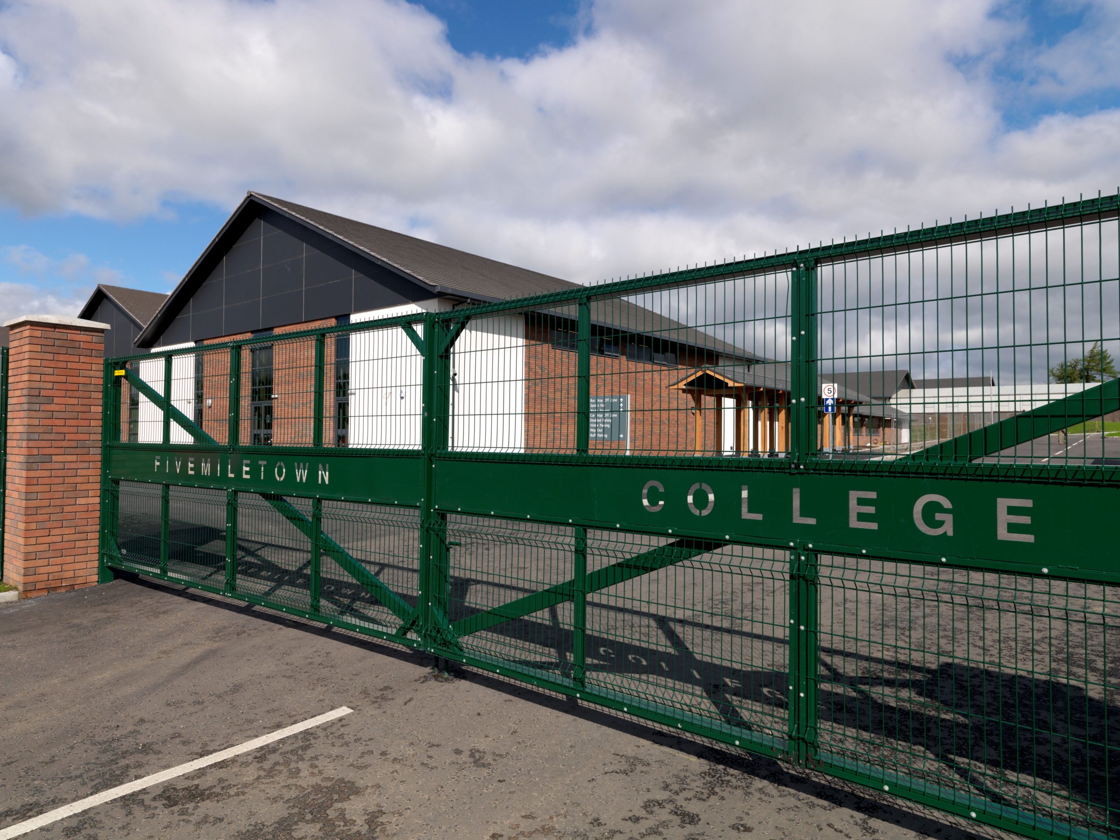
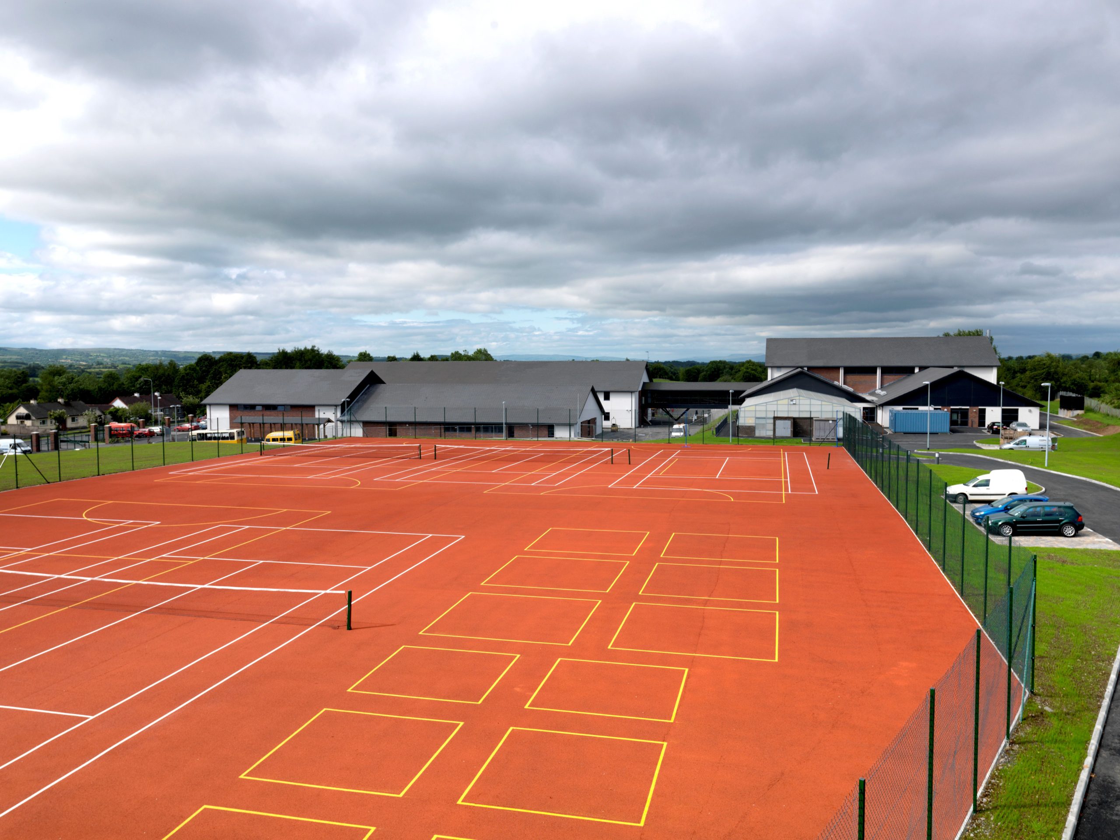
External works included extensive car-parking, fencing, drainage works including a rain-water harvesting system, hydro-pave water retention drainage system, a synthetic pitch and tennis courts.