
Location: Queen’s Island, Belfast
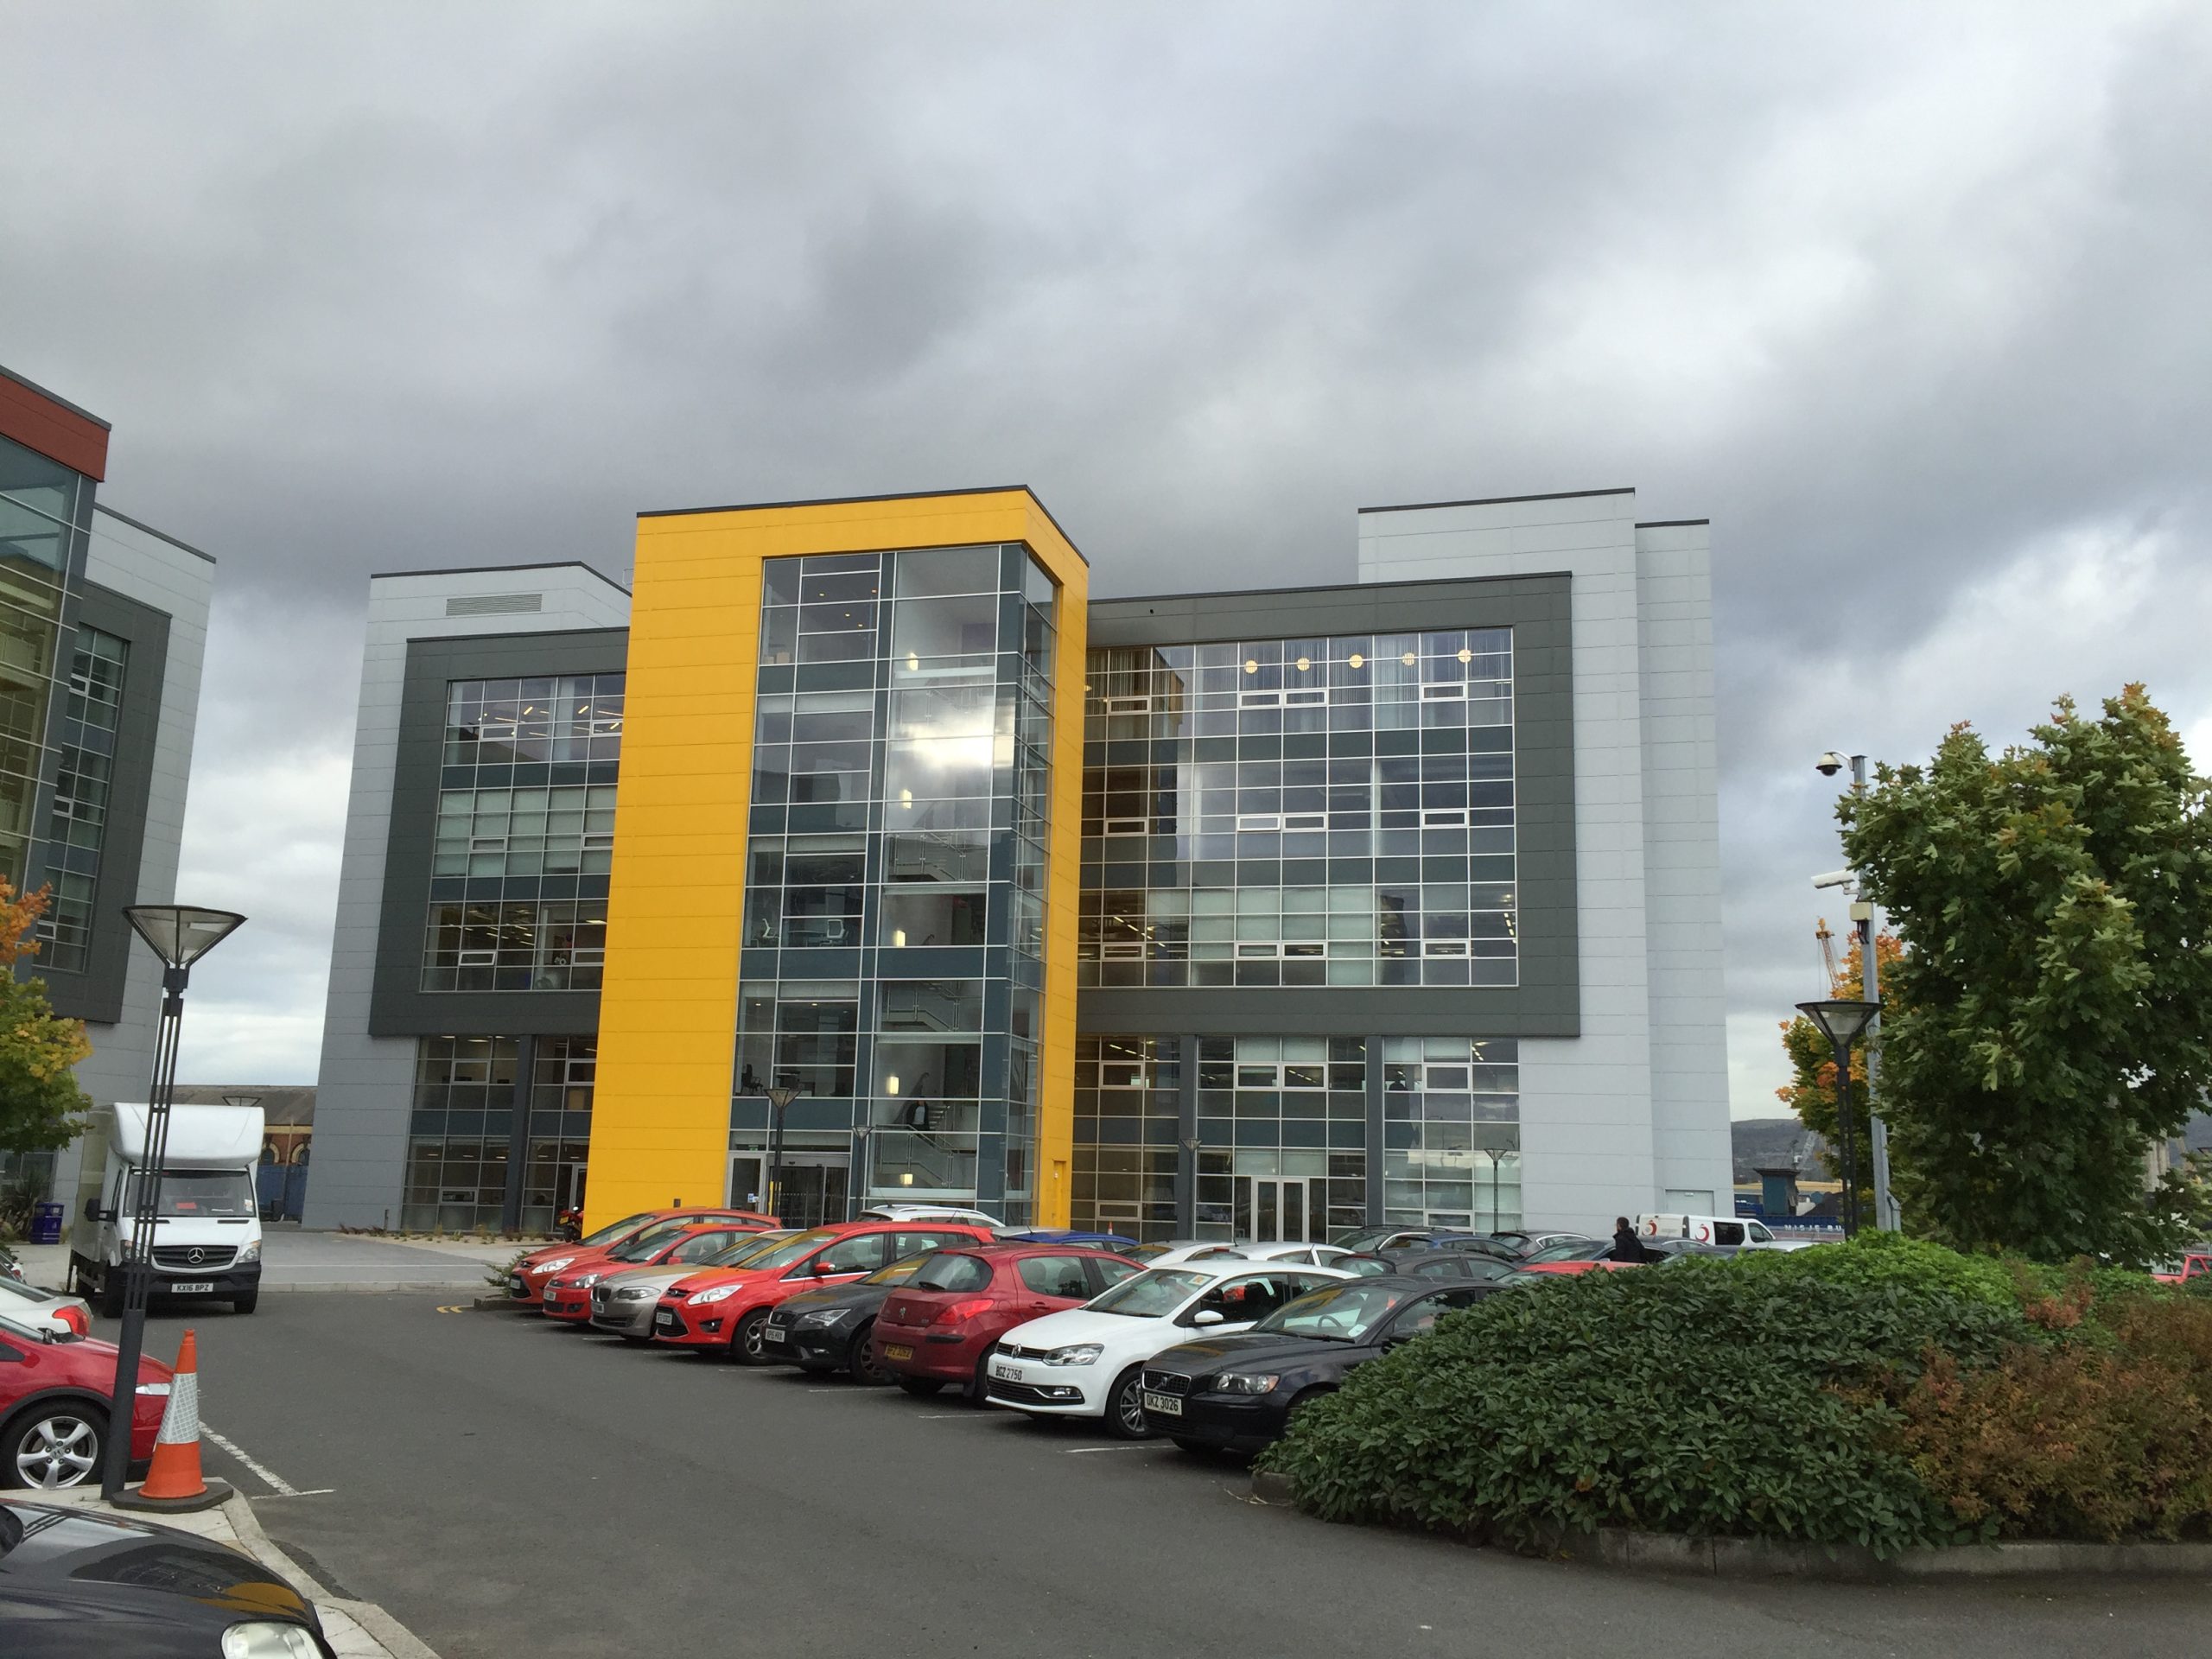
Concourse III is the the final building of the ‘Concourse’ development. Constructed to a high specification, including a web enabled building management system and incorporating a number of energy efficiency measures, the new five storey building provides the Belfast Campus with a further 55,000 sq.ft of net lettable space including wet lab facilities alongside technology workspace.
The structural steel framed building is constructed on piled foundations with precast concrete floors and roof. The building is enclosed with proprietary aluminium cladding and glazed curtain walling. We completed office fit-outs to four floors together with associated fittings, Mechanical, Electrical & Lift Installations and siteworks & drainage. Fit out works comprised raised access flooring, internal wall and doors, carpet, suspended ceilings, decoration and Mechanical & Electrical Installations.