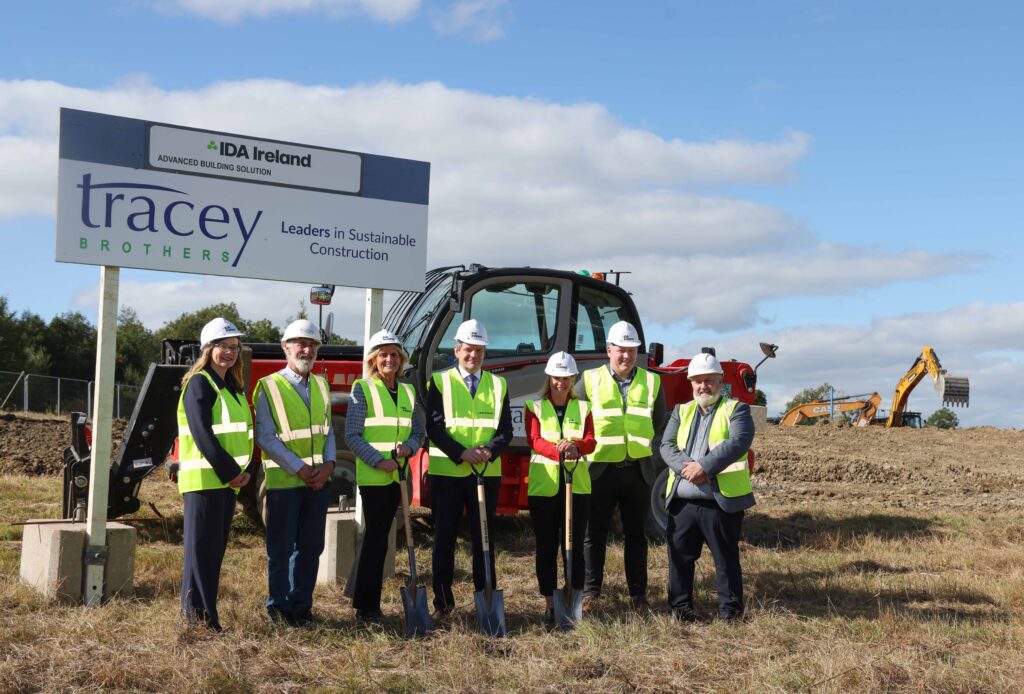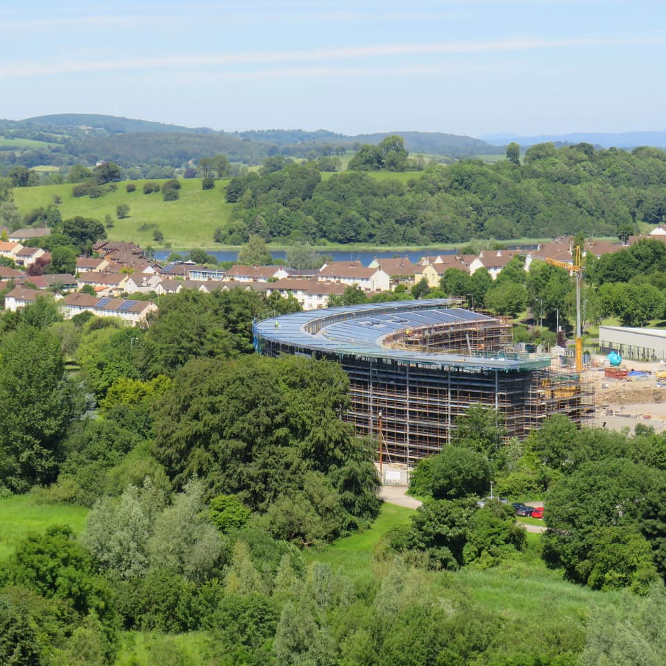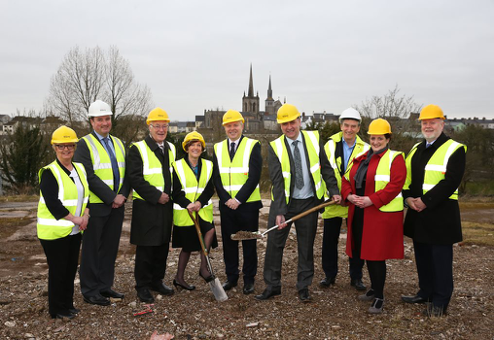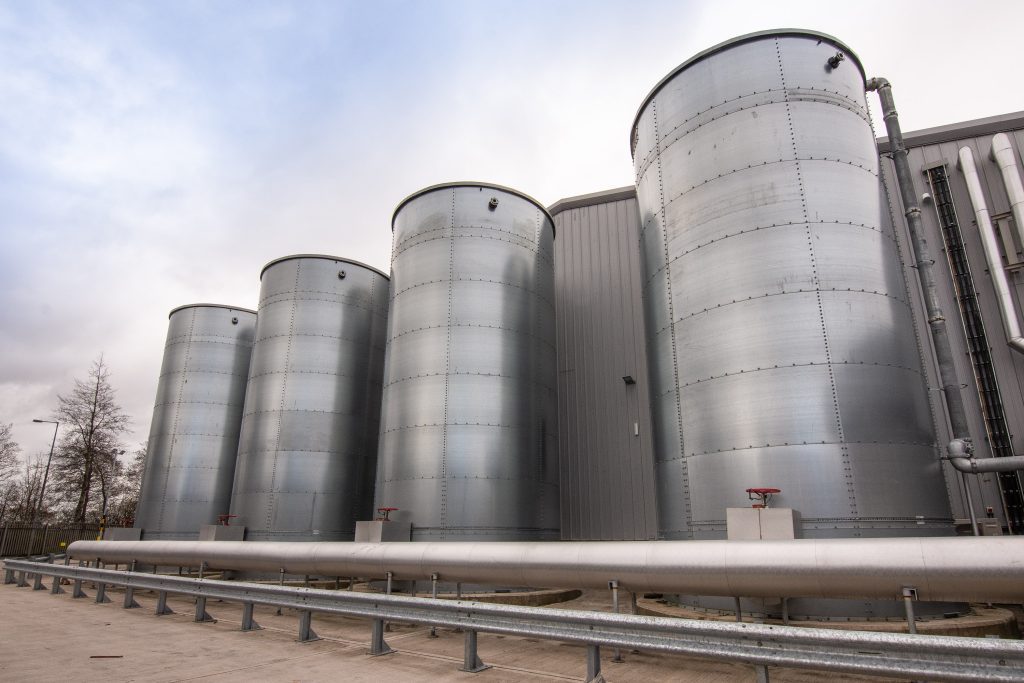

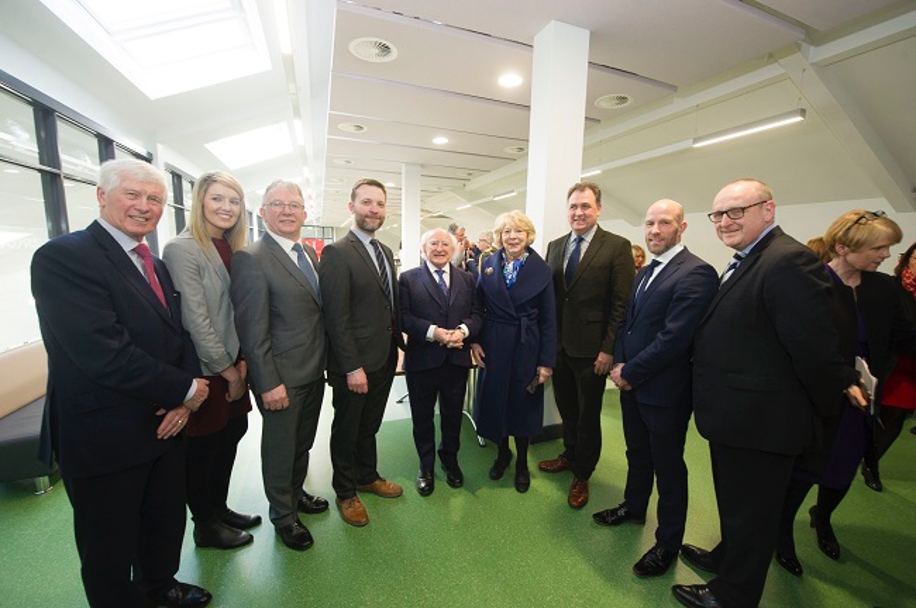
Tracey Brothers hosted the ”topping out” ceremony at the SW College Erne Project to mark a key milestone in the construction of this state-of-the-art Campus.

The Erne Campus will be a flagship for sustainable construction with its pioneering PassivHaus premium standard and modern design and construction and is pushing the boundaries of technology in almost every aspect of construction, with technologies that are leading edge and in many instances, unique and bespoke for this project.
More News

24 October 2019

SW College & Tracey Brothers launch new Erne Academy

South West College and Tracey Brothers have collaborated to create a new learning opportunity with the focus on Learning through Innovation. The new campus which will be the first educational building worldwide to achieve the highest international standard in environmental construction – PassivHaus Premium and BREEAM Excellent, will give it’s students the opportunity to study

9 July 2019

SW College Erne Project Progressing

Works are progressing well 10 months into the Erne Project for South West College with the structural frame in place and roof complete the building envelope is well advanced and scaffold starting to come down. Internal fit out has commenced with site services and site structures progressing. All the while, the challenges presented by the

31 May 2025

Progress Update: North West Hospice Project, Sligo

Tracey Brothers are pleased to report that works are progressing well on the Northwest Hospice project at Connaughton Road, Sligo. This important development will deliver a new, purpose-built hospice facility, enhancing specialist palliative care services in the region. The project involves the construction of a new part single-storey/part two-storey extension, providing 12 new en-suite inpatient

6 March 2017

Works On-Going at Dunnes Stores Abbeycentre

The works include the construction of 3Nr extensions to and the provision of new roof coverings to the existing Dunnes Stores at Abbeycentre Shopping Centre. Extension 1 is a new front double height retail extension together with a new public front entrance arrangement. Extension 2 is a new service yard double height storage and office

28 October 2016

Final Building of the ‘Concourse Development’ Complete

Works have been completed on the final building of the ‘Concourse’ development. Constructed to a high specification, including a web enabled building management system and incorporating a number of energy efficiency measures, the building provides the Belfast Campus with a further 55,000 sq.ft of net lettable space over five storeys including wet lab facilities alongside technology

7 March 2017

Works On-Going at Cleaver House

Works 0n the Cleaver House Building, Belfast are on-going and consist of refurbishment & office accommodation fit-out of the second, third, fourth & fifth floors, ground floor structural alterations, full strip-out of and installation of new mechanical, electrical & sprinkler services and installation of a roof top external plant room. Ground and first floor accommodation